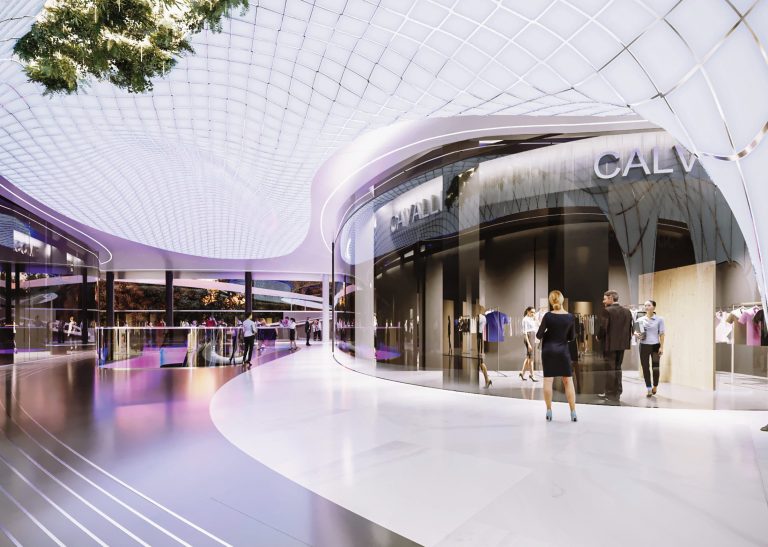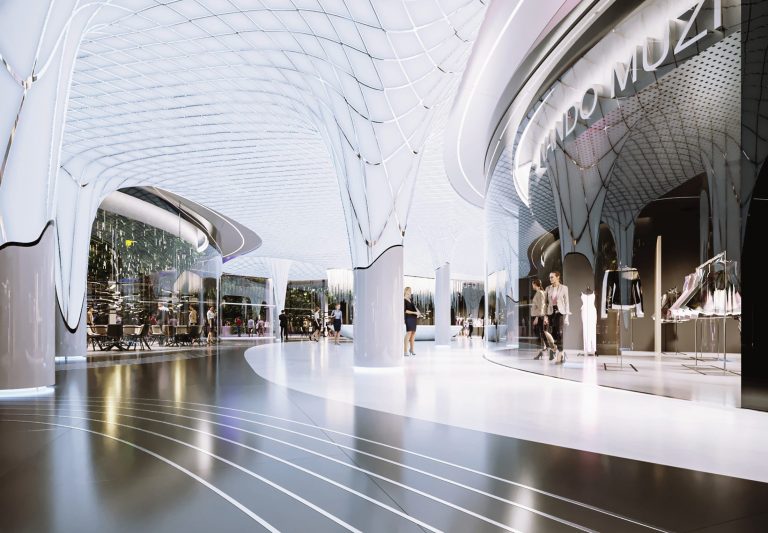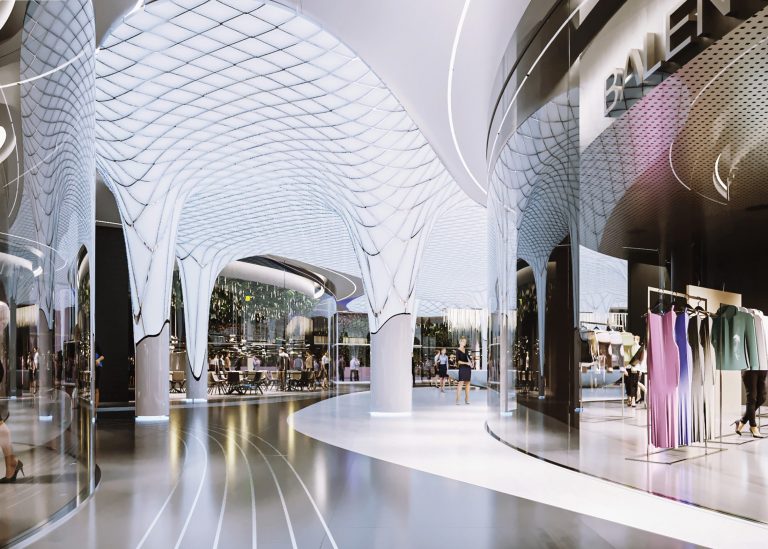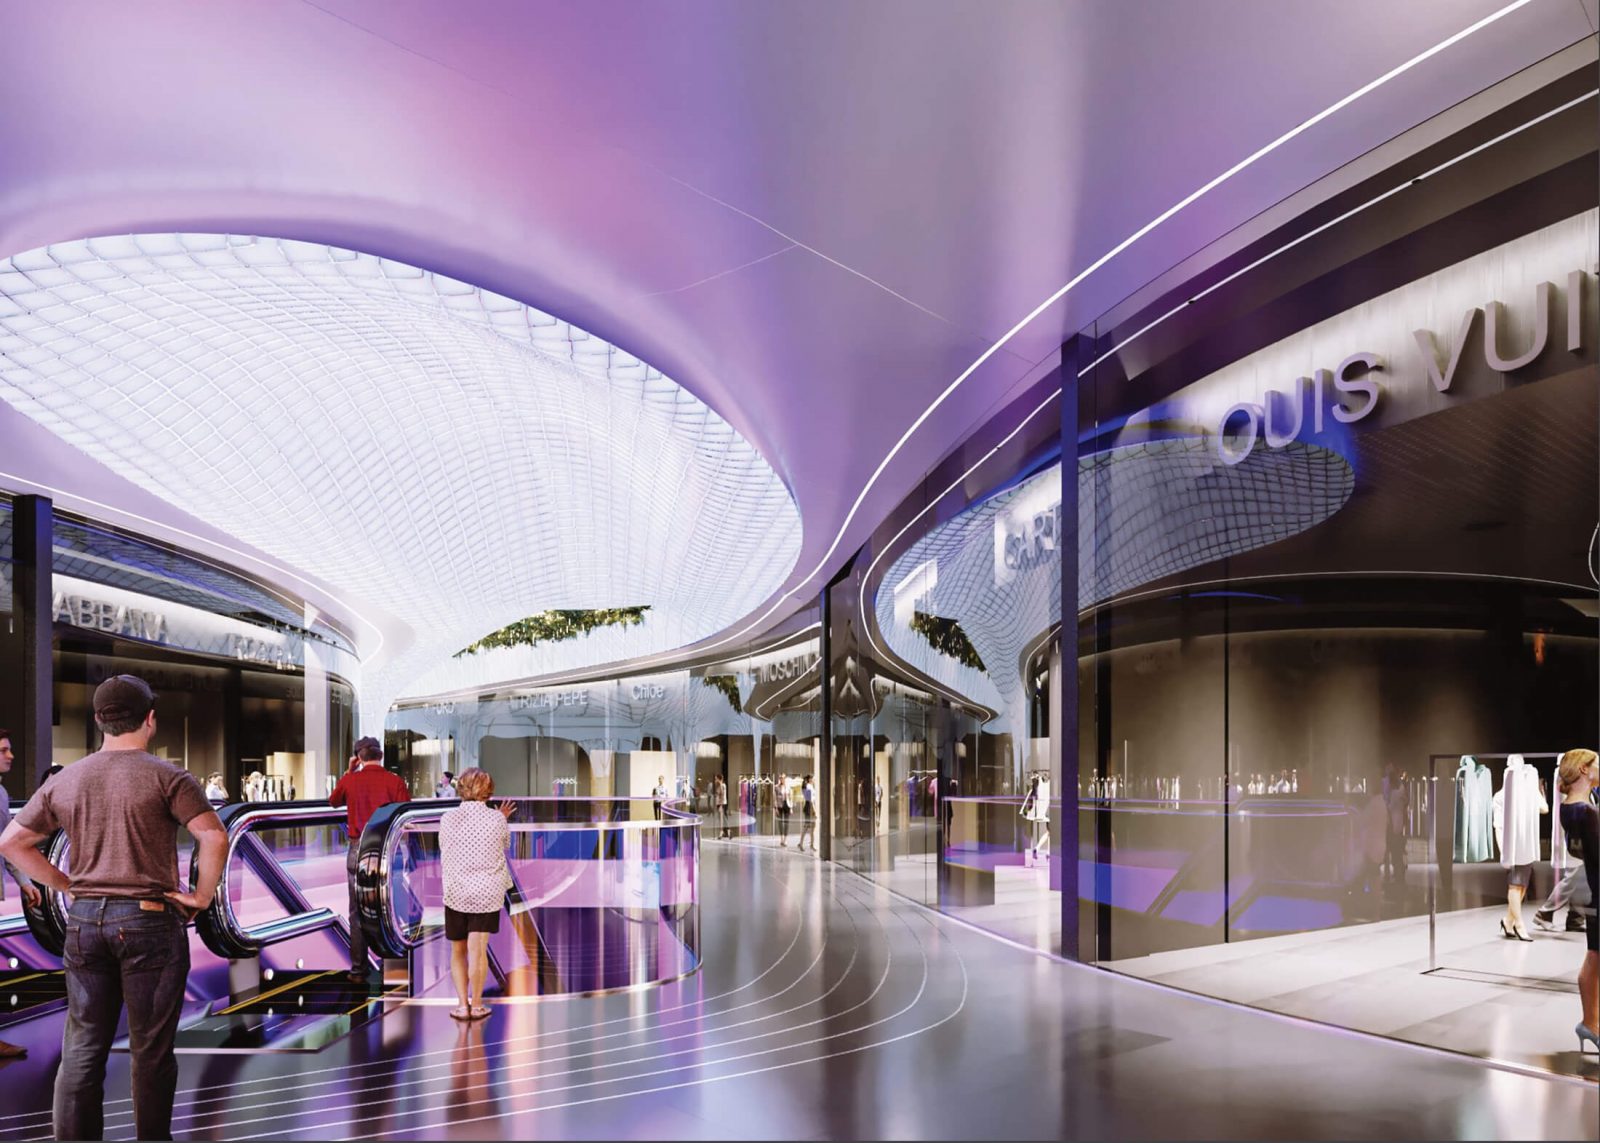
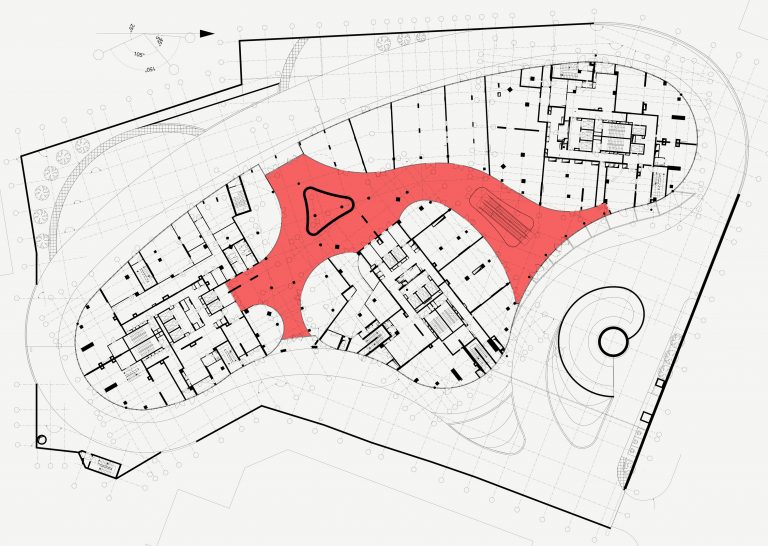
Maximum use of space, light, clean forms and technologies. Streamlined flowing shapes, chrome elements and new technologies allow residents and visitors of the complex to move into the future.
The presence of multi-span monolithic beams and a column layout was a challenge-to-solve for ZIKZAK Architects. The foundation of design was the creation of a multi-level volumetric-spatial system of the ceiling, which played up all the protruding elements.
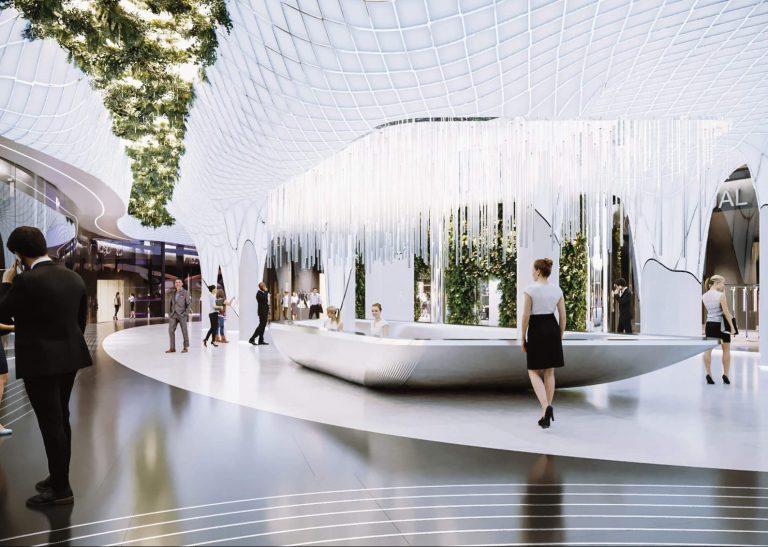
Immerse yourself in a bionic symphony as structural ceiling slats gracefully intertwine, crafting an illusion of weightlessness and vast height in the space. The meticulous design not only integrates smooth lines on the floor but also employs a vibrant interplay of finishing materials, casting an intuitive navigation spell. As you journey through the complex, the vibrant panoramic facades of boutiques and restaurants beckon, creating an entrancing experience that goes beyond the ordinary.
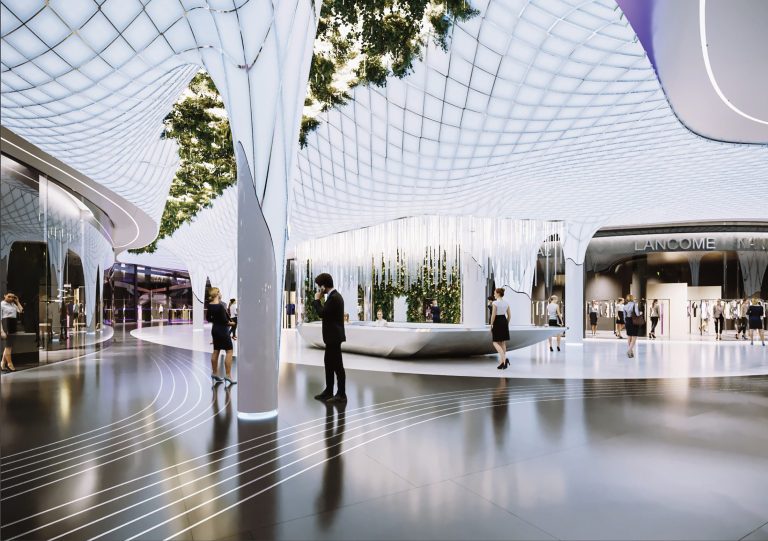
In the heart of the Boutique Gallery, a 5-meter art object was designed. The main point of attraction for visitors and an attractive photo zone in the form of an amorphous mirror sculpture. The figure consists of several chrome-plated monolithic columns intertwined with each other. The idea of an art object immediately solves two problems: it decorates structural elements and visually is an accent that catches the eye of the visitor.
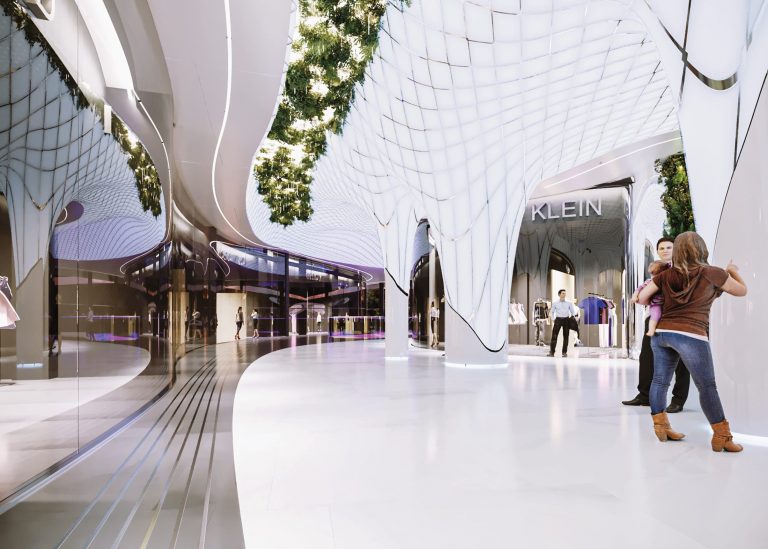
The clean lines of the floor visually continue the panoramic glazing of the boutique windows, and the use of contrasting dark finishes unobtrusively invites the visitor to continue their walk through the Boutique Gallery. The central part of the space was taken under futuristic lounge areas with glass art objects and living tropical plants.
The entire image of the gallery is emphasized by Smart Lighting. Specially designed unique light scenarios for different times of the day. The concept allows you to create a favorable atmosphere for a morning espresso overlooking the city, a lunchtime shopping promenade and an evening art event with friends over a glass of wine. The lighting concept implies the use of different types of light sources that emphasize the main interior design accents of the Boutique Gallery.
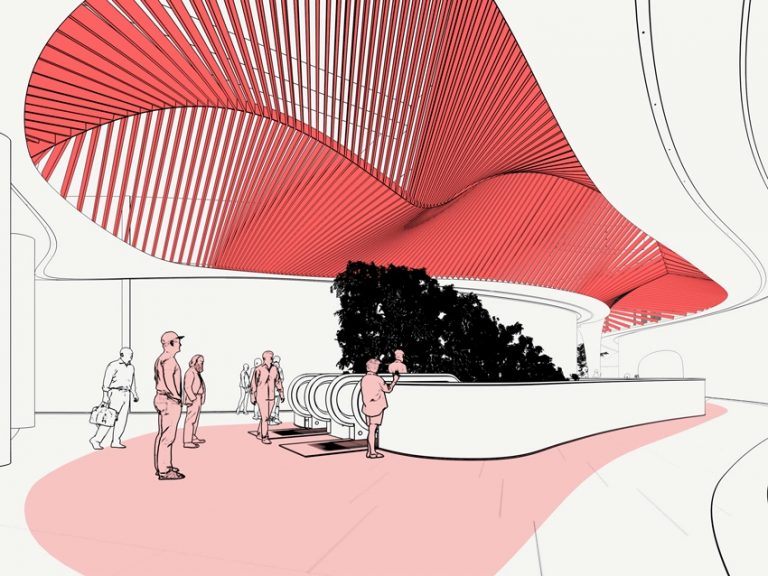
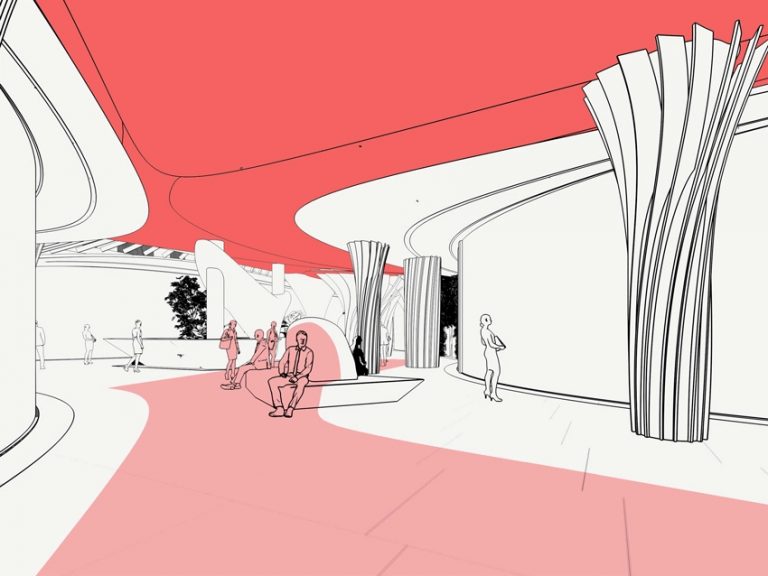
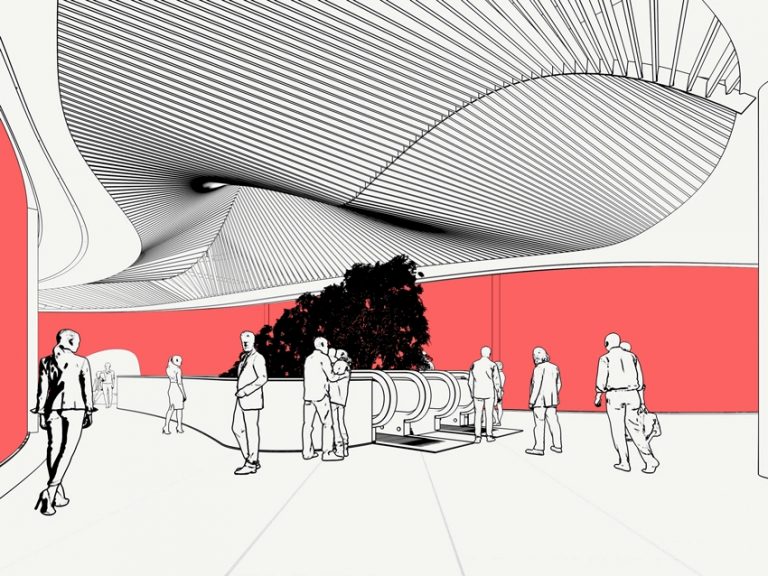
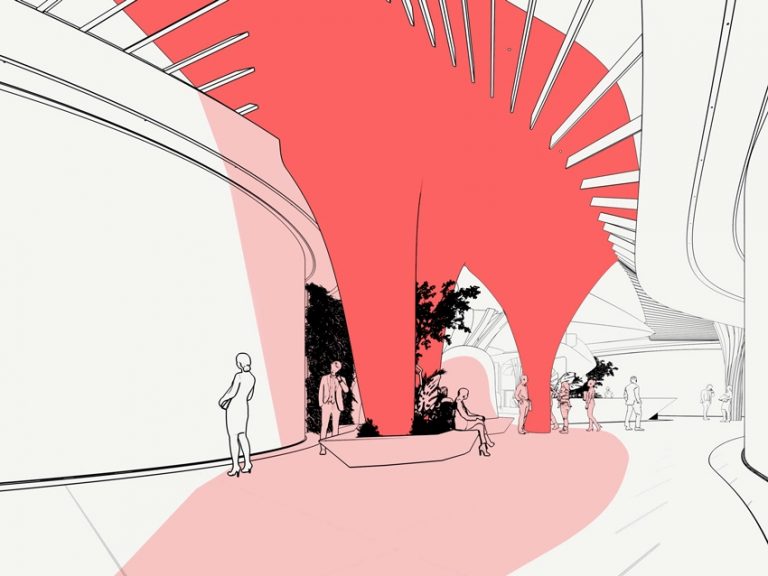
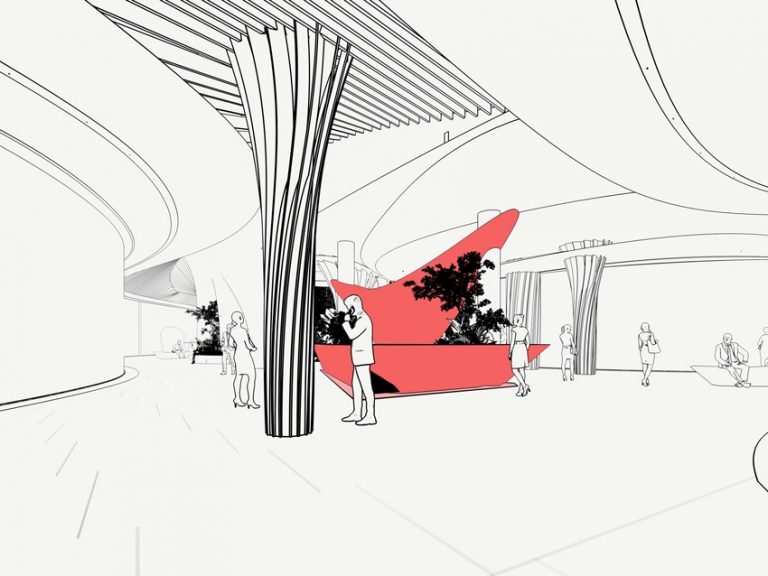
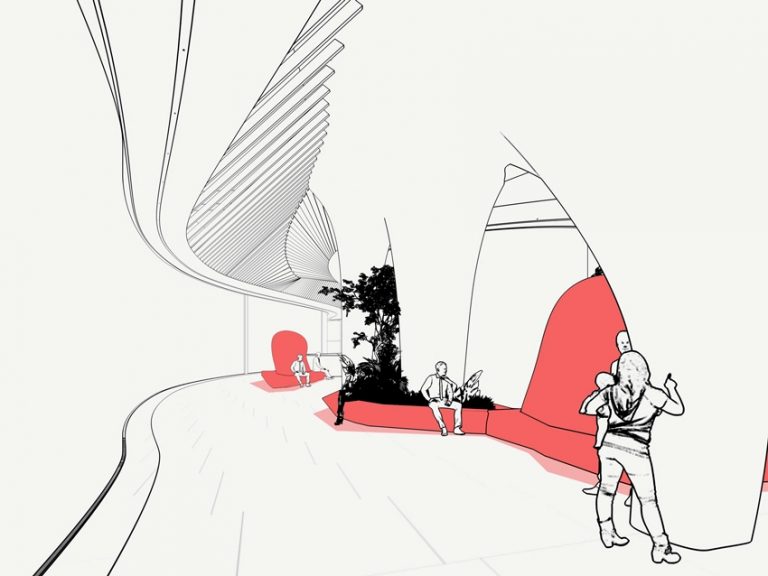
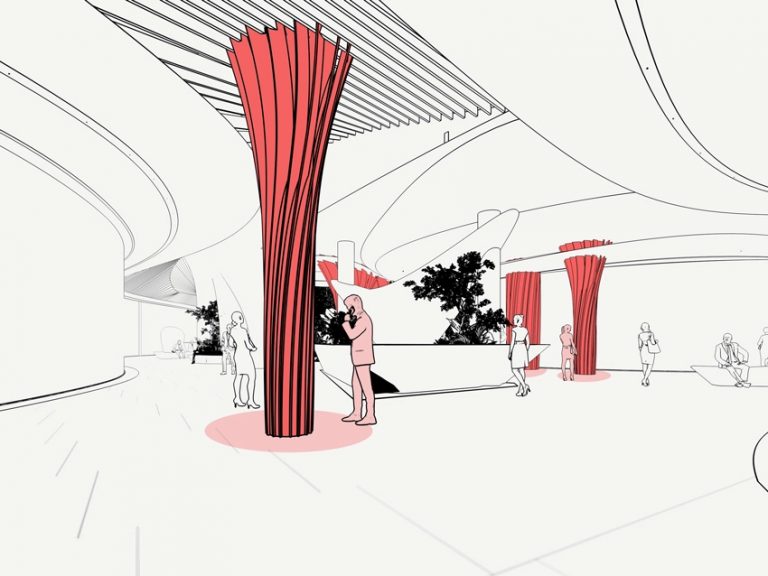
The ceiling design in the shopping gallery serves as a central guide for guests, creating a spacious and dynamic atmosphere. Divided into two zones, it features flowing and bionic shapes, with a glass display area running throughout. The recreation area, with its stainless steel art object and greenery, adds a touch of nature. The reception area, strategically placed at the ceiling’s intersection, aids navigation. In the center, angular architectural forms house spherical glass structures, each telling a unique story from different parts of Ukraine. The columns, made of aluminum bionic slats, add a dynamic and attractive touch with a smooth transition in colors.