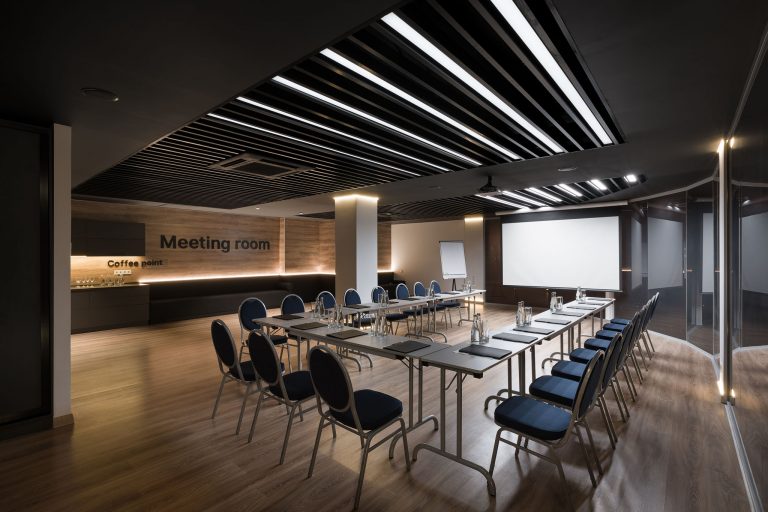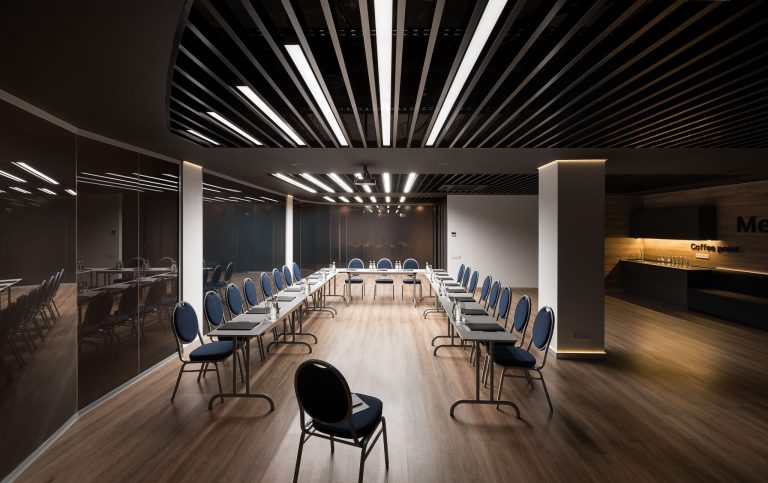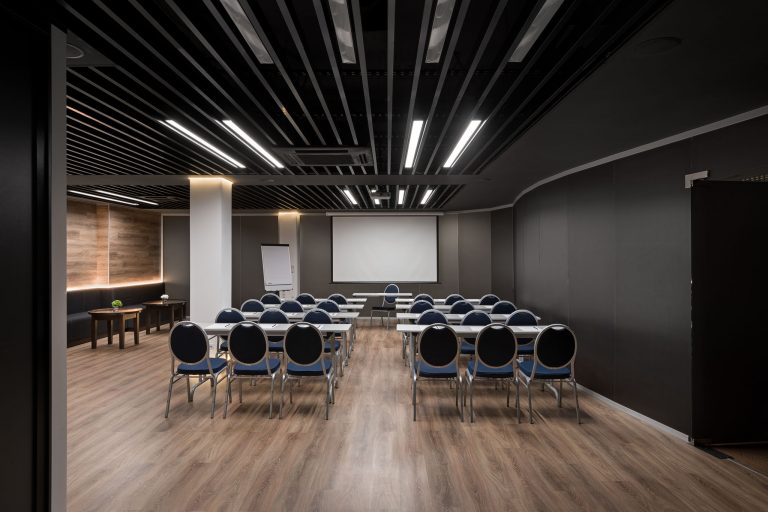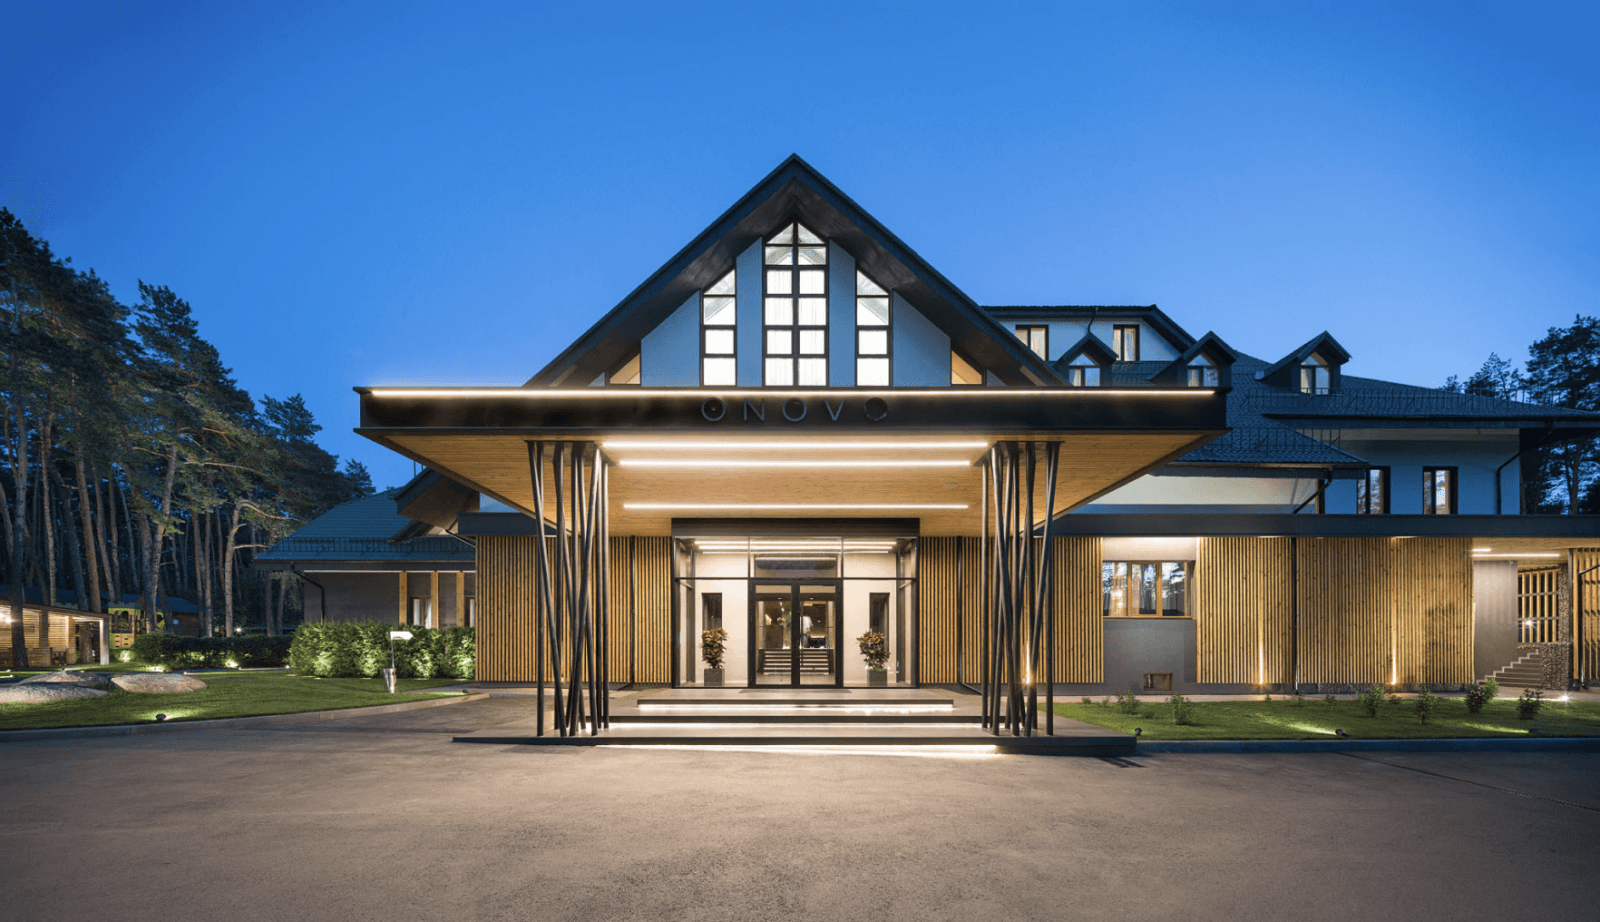
In the pursuit of a comprehensive rebranding initiative, ONOVO Dendra Hotel embarked on a transformative journey to modernize its entire infrastructure. The project was ambitious, spanning a thorough overhaul of the territory, facade, lobby, and reception area. The goal was to realign these key elements with the distinctive ONOVO Dendra Hotel concept, ushering in a new era of contemporary elegance and aesthetic cohesion.
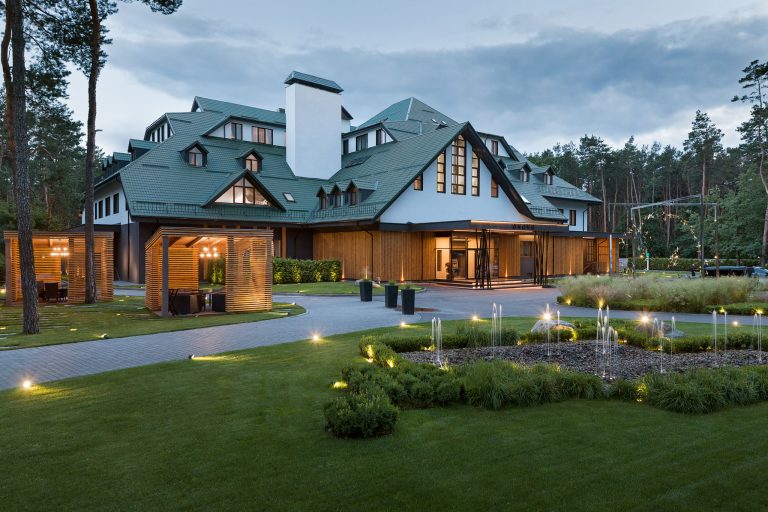
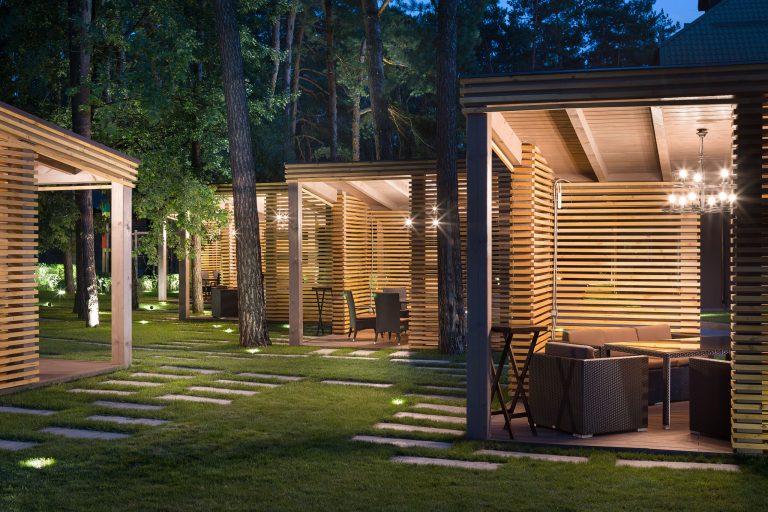
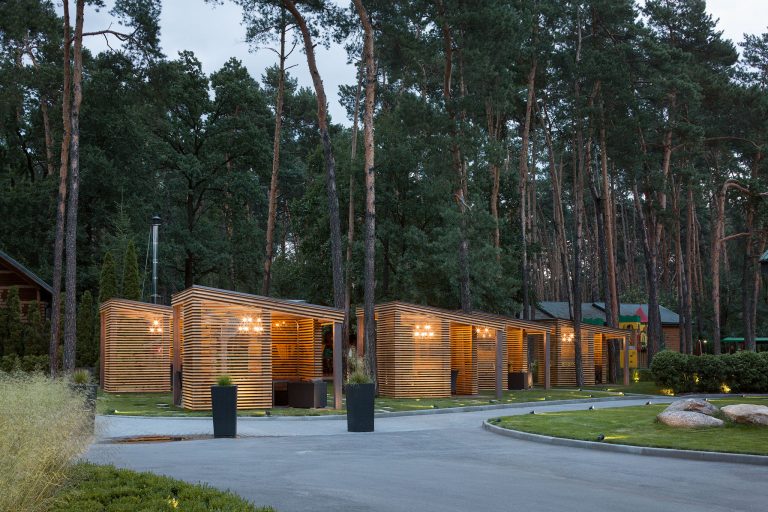
Our approach focused on infusing elements that conveyed a sense of green tranquility and premium quality. Natural wood gazebos, a refreshing fountain, and a lush green parking area were strategically incorporated into the exterior, creating an inviting atmosphere.
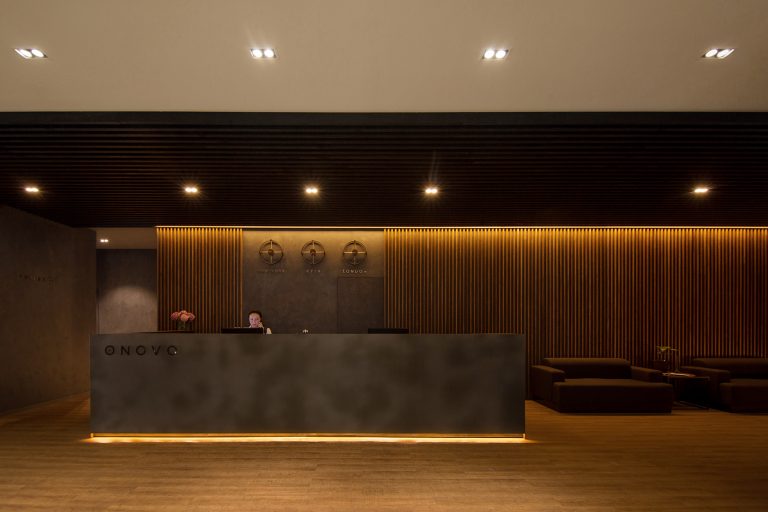
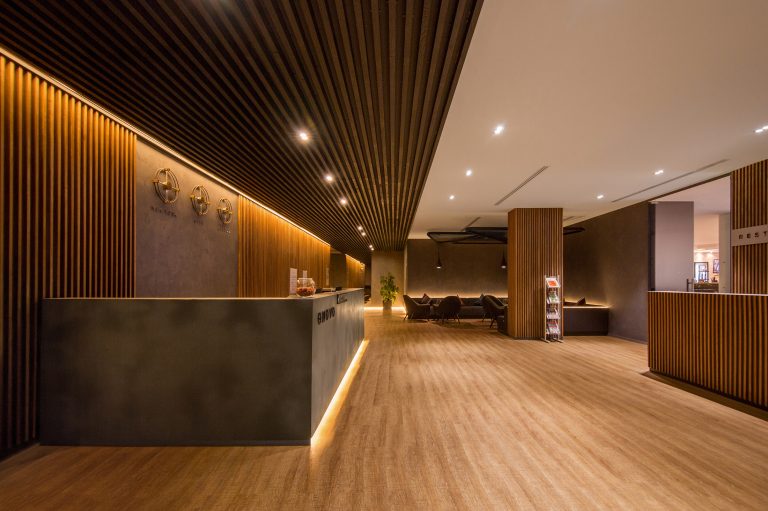
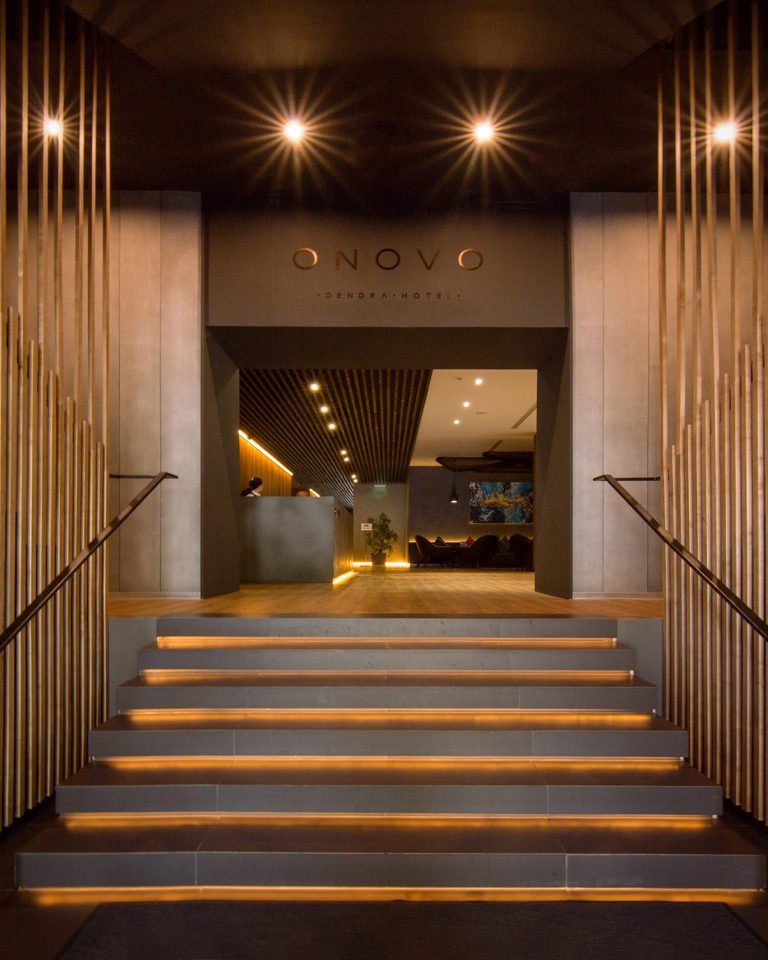
The interior underwent a sophisticated metamorphosis, utilizing a blend of wooden slats, stone textures, metal accents, copper details, and artisanal lighting. This amalgamation not only revitalized the space but also radiated comfort and exclusivity. A pivotal shift occurred in the lobby, transcending its traditional role. It evolved into a versatile space, transcending its role as a mere hotel service area. Now, it stands as an independent establishment, poised to host evening events and gatherings.
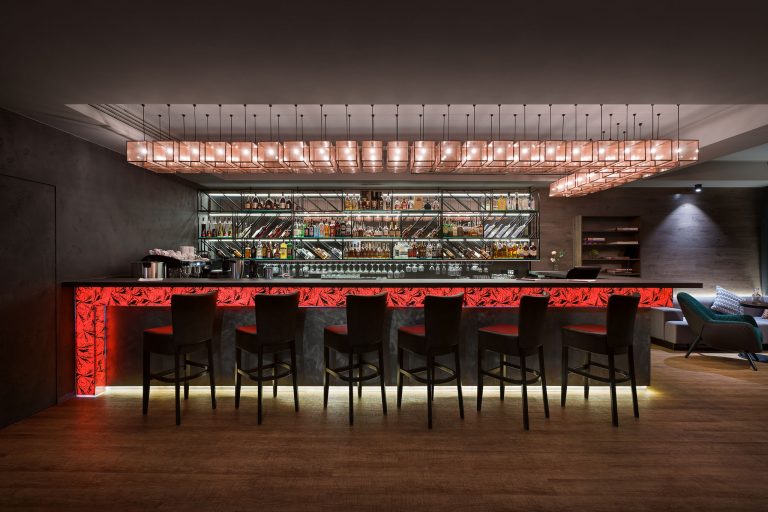
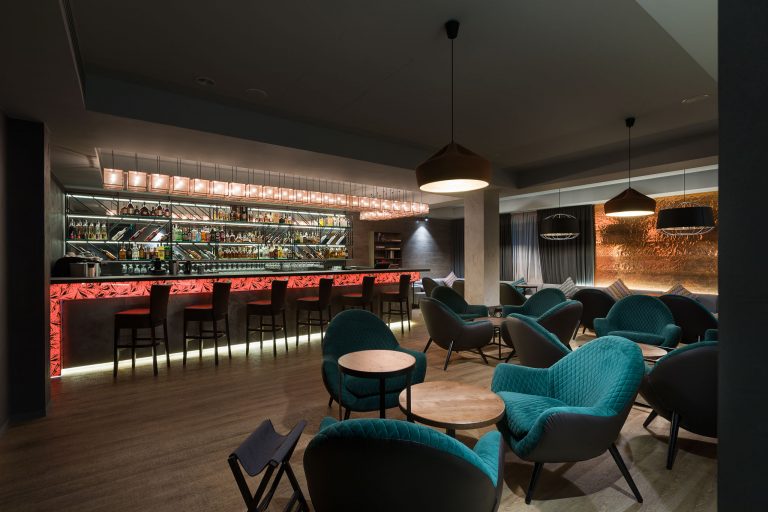
The result is a comprehensive and modern solution that breathes new life into ONOVO Dendra Hotel. The revamped complex offers a renewed experience for patrons, seamlessly blending functionality, aesthetics, and premium quality. This project stands as a testament to the power of thoughtful design in redefining the identity and appeal of a hospitality establishment.