
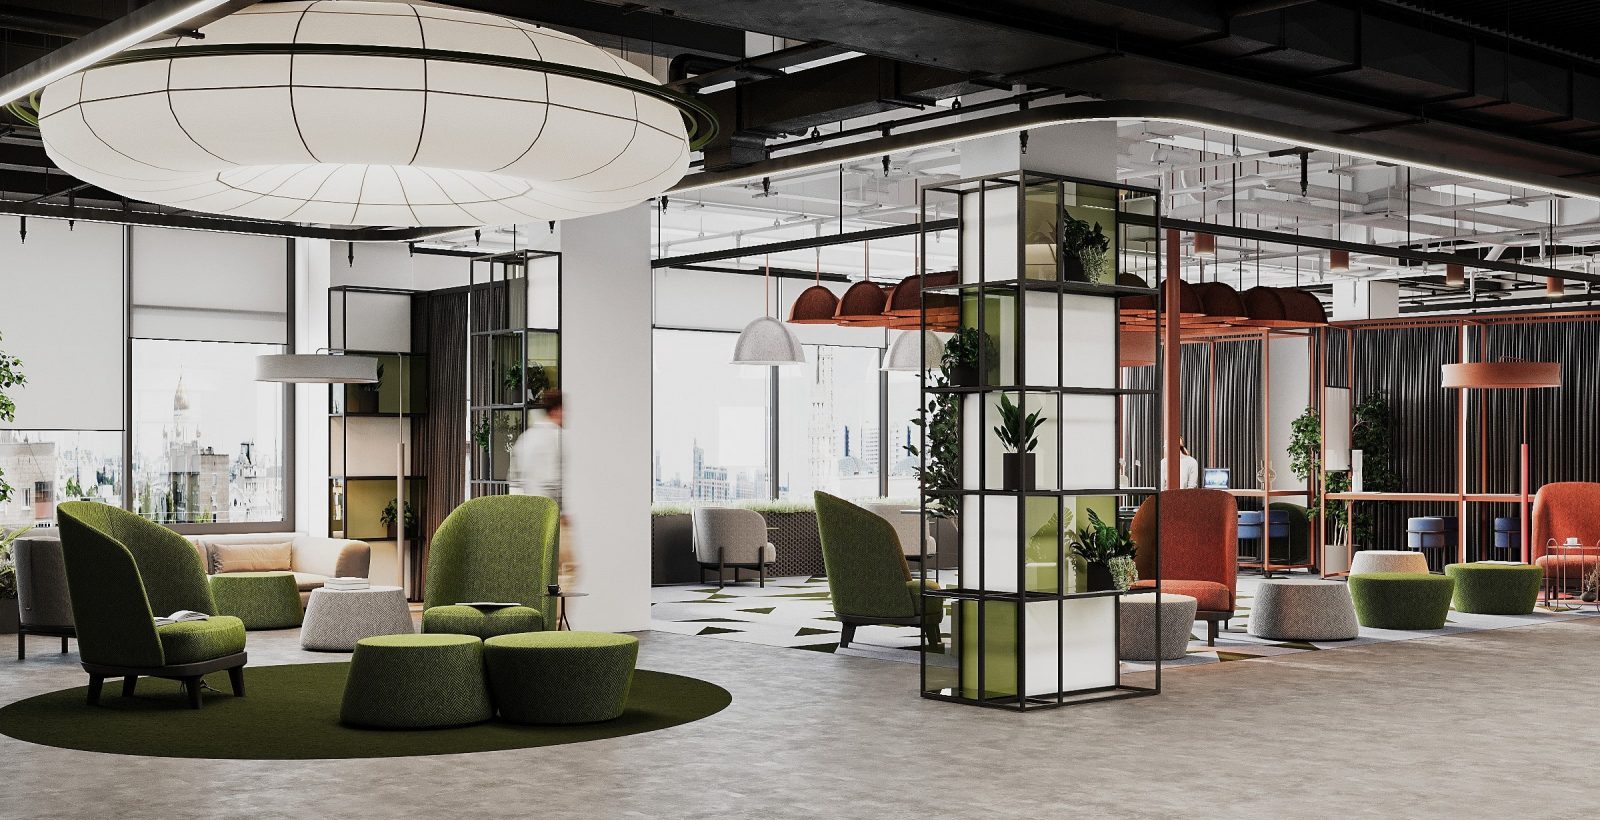
The customer turned to ZIKZAK Architects to organize the workspace of his future office as efficiently and aesthetically as possible. The first problem of the customer was an open space with high ceilings and visible communication systems. The second problem was the format of the employees’ work, because some work in the classic mode, and some in the hybrid mode. The former go to the office every day, the latter go offline for setting tasks, negotiations, brainstorms, trainings and setting project submissions.
Employees constantly intersect, interact in the real and virtual worlds. They don’t just communicate, but generate profit for the company.
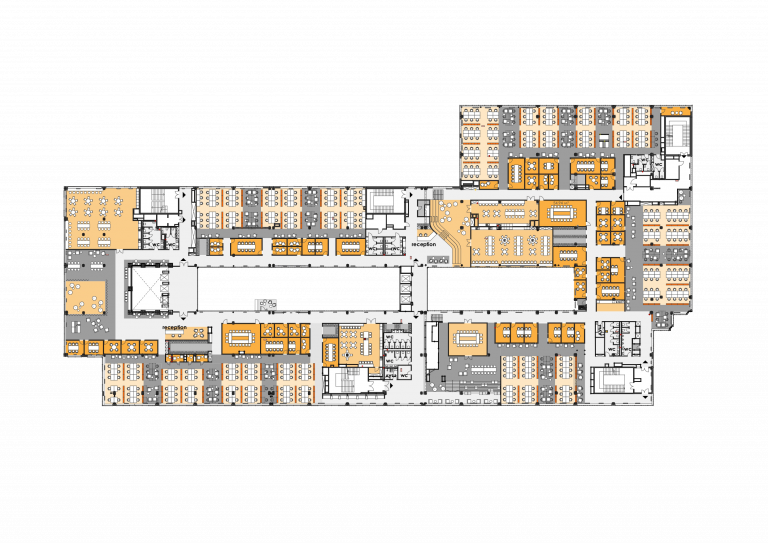
Problem Solution
ZIKZAK Architects allocated space for four directions to increase the efficiency of work in the office closet. Each zone has its own toilets, bathrooms and storerooms. Also, a sleep-room, shower and communication areas were provided for each zone.
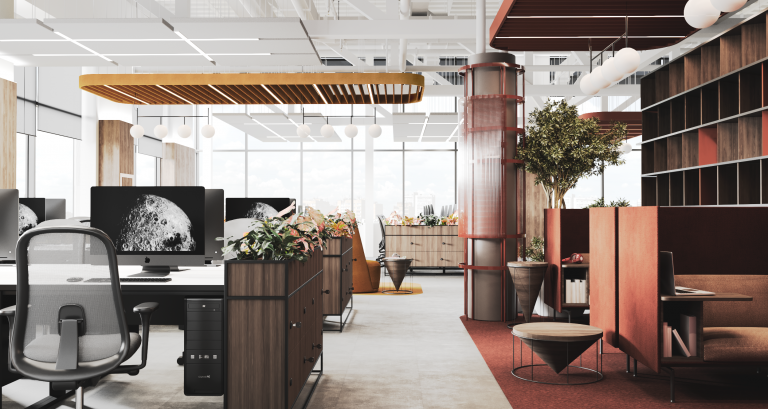
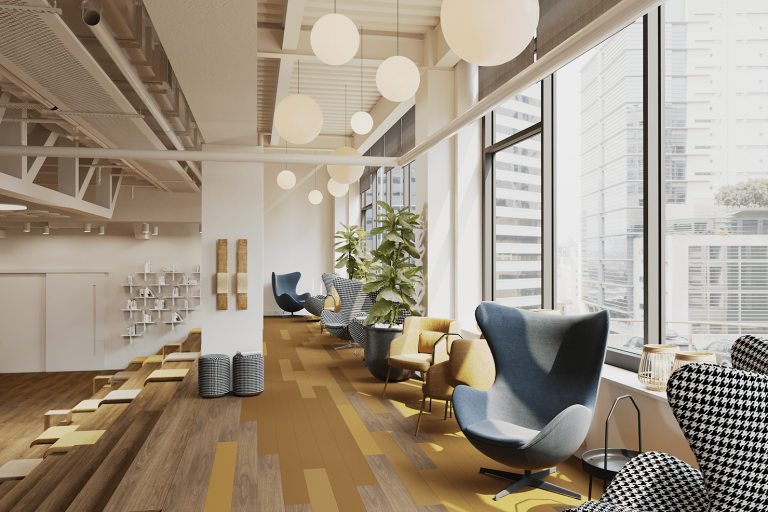
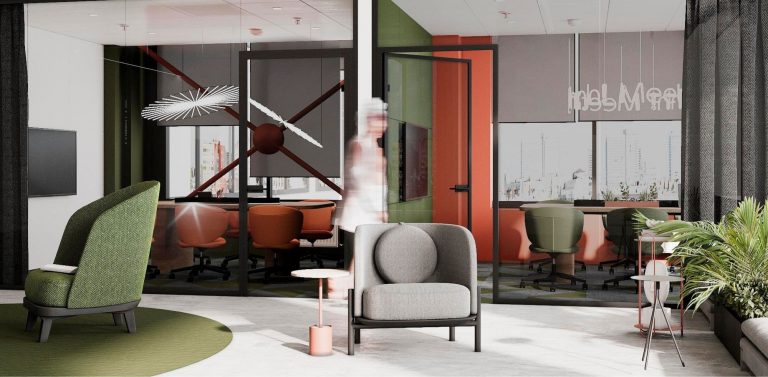
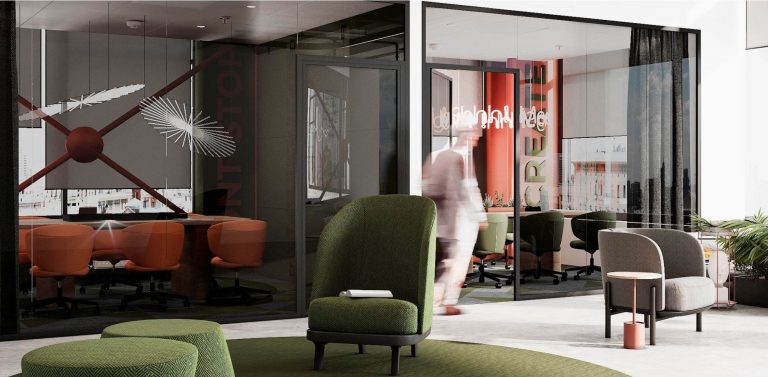
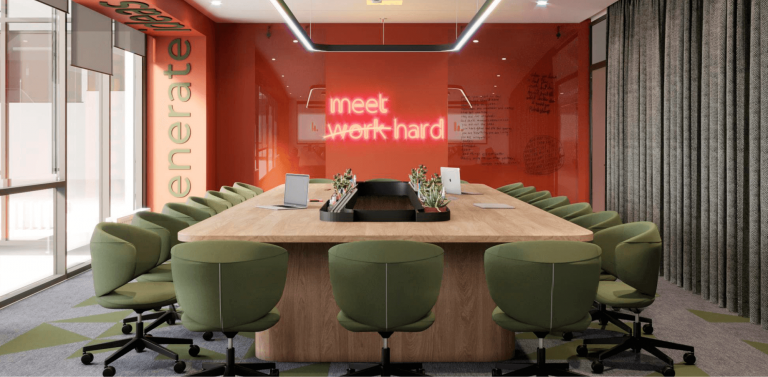
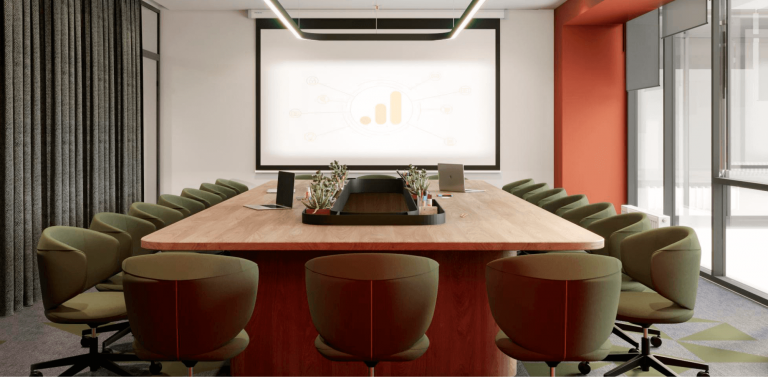
As for the color solutions, natural shades of wood, cream, terracotta and olive were proposed, as these shades that increase productivity the best.
The basis of office life is equipped workplaces with natural lighting and high-quality noise insulation. Workplaces are marked with openwork hanging screens, flower groups, lamps and magnetic boards.
At any moment, the employee can move to a comfortable chair, discuss tasks on a flip chart, continue discussing the project near the window with a panoramic view.
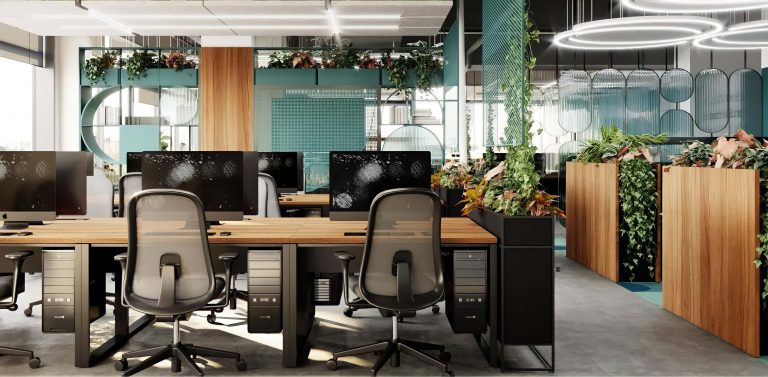
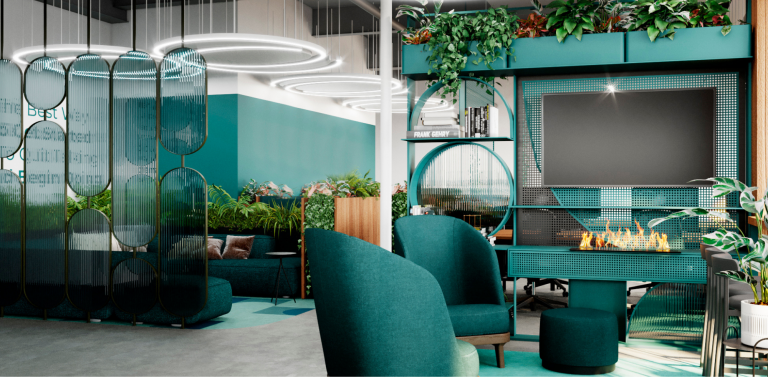
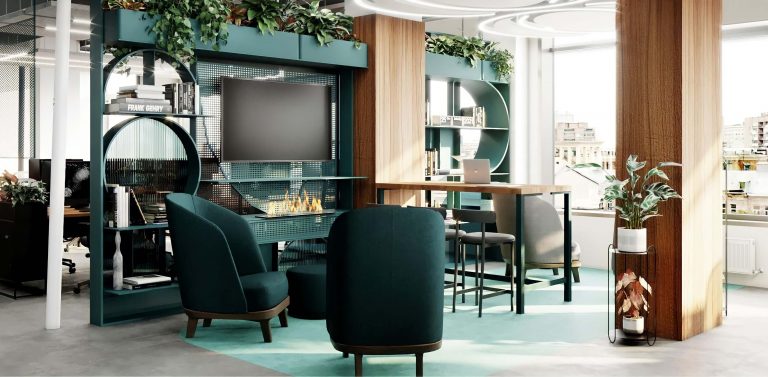
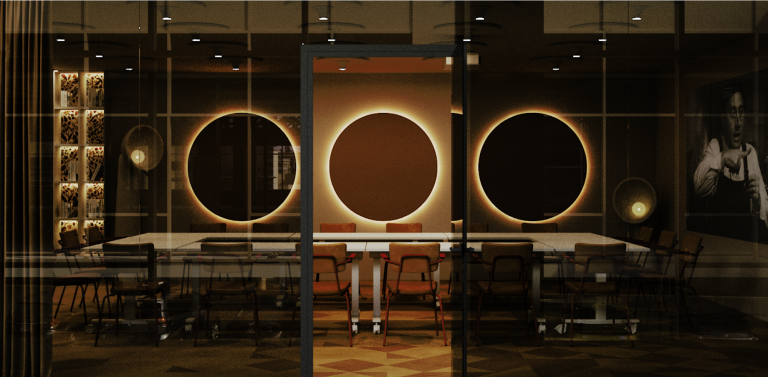
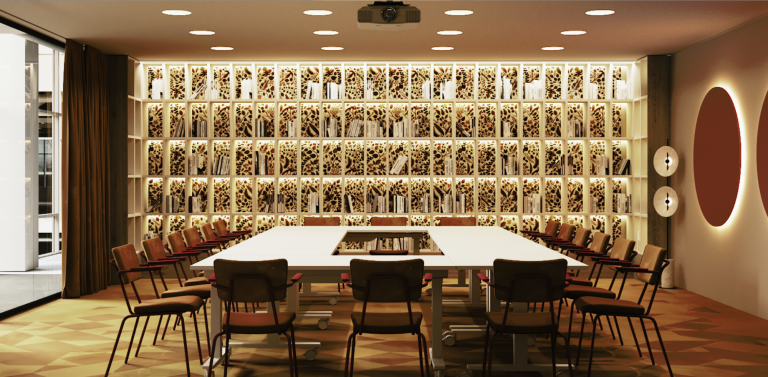
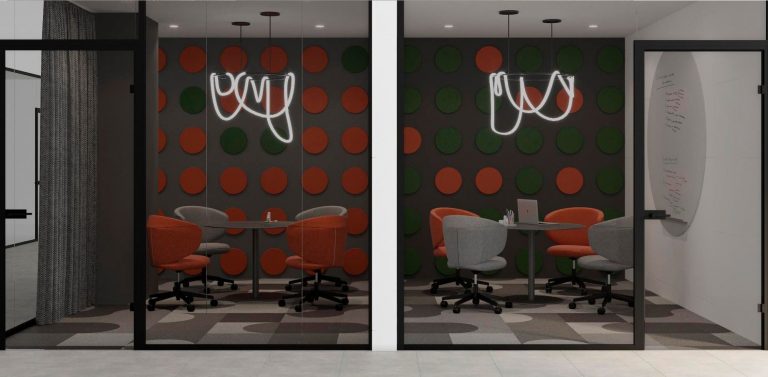
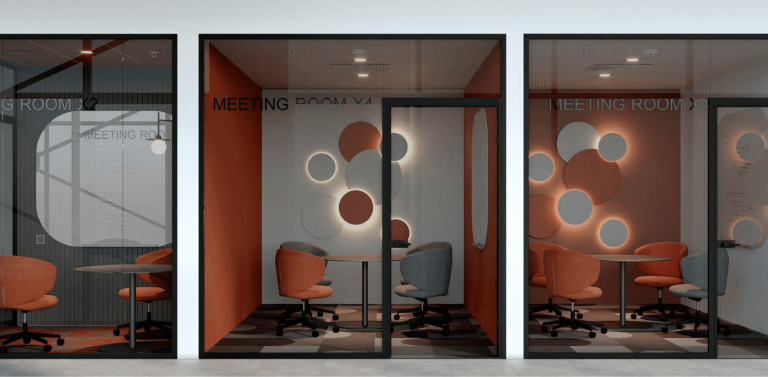
ZIKZAK Architects developed a complex system of 55 meeting rooms with a capacity of 2-4 to 12-20 people to increase communication effectiveness. The combination of different formats of meeting rooms not only significantly increases the functionality of the premises, but also reduces the cost of office maintenance up to 30%.
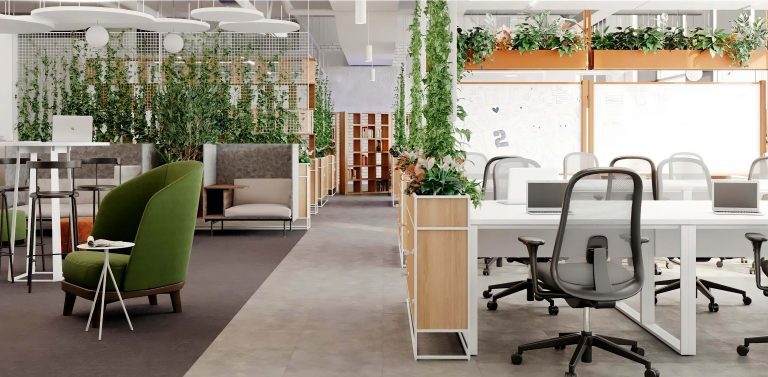
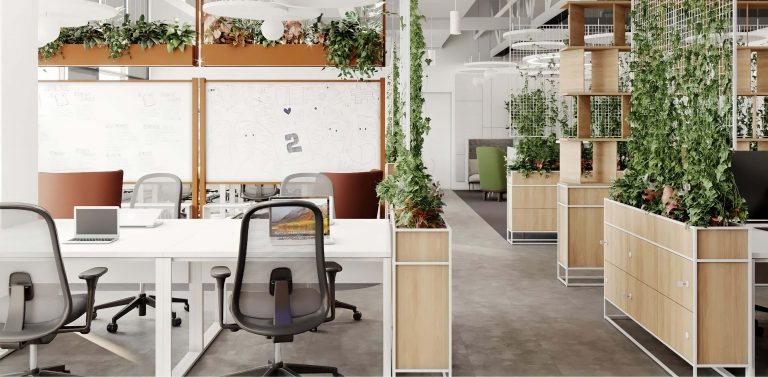
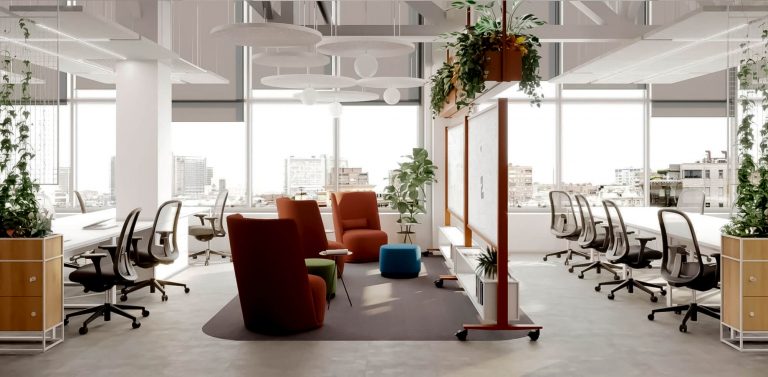
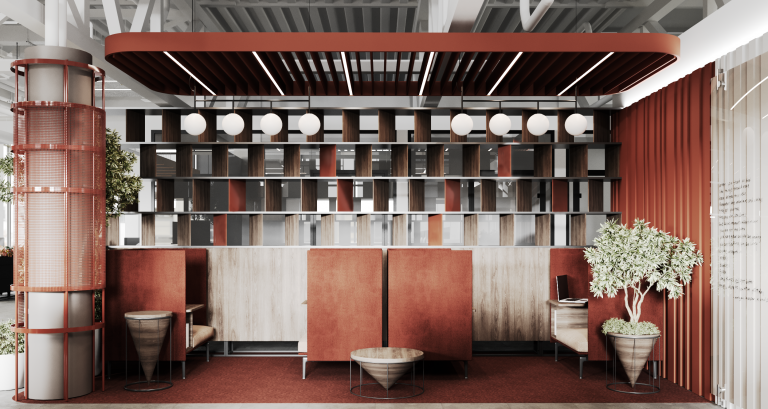
A modern office has to provide with an opportunity to constantly change the rhythm, as in-depth work should be replaced by rest without leaving the boundaries of the enterprise. That is why ZIKZAK developed a library and a large play area (over 110 m²) for employees.
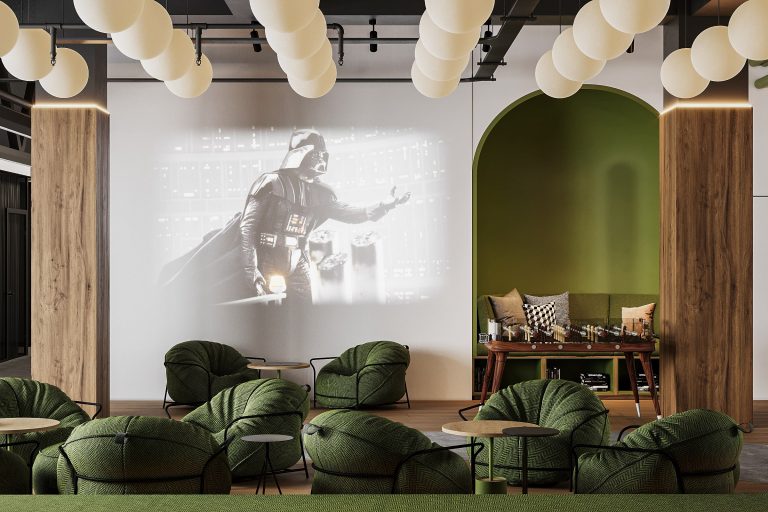
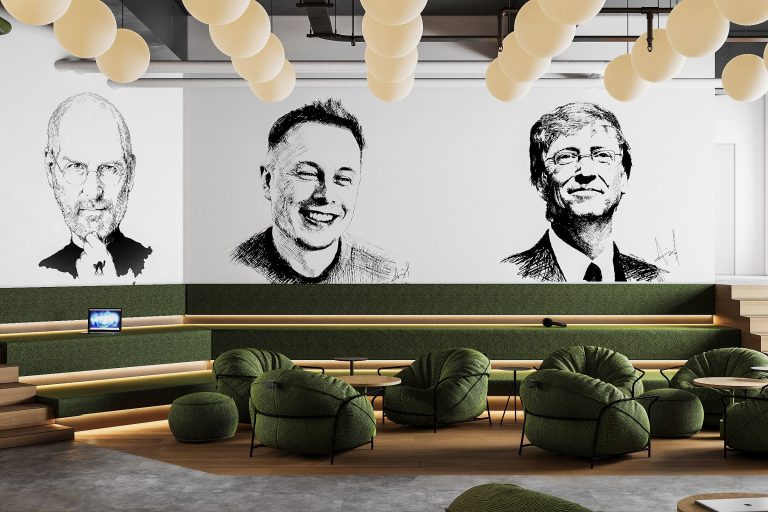
Nicely decorated public spaces with sofas, niches, armchairs are highlighted in color. Moreover, original lamps from futuristic “flying saucers” create cozy atmosphere in the office.
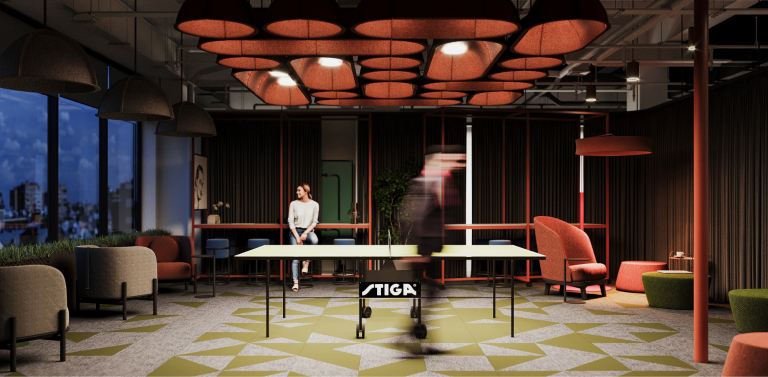
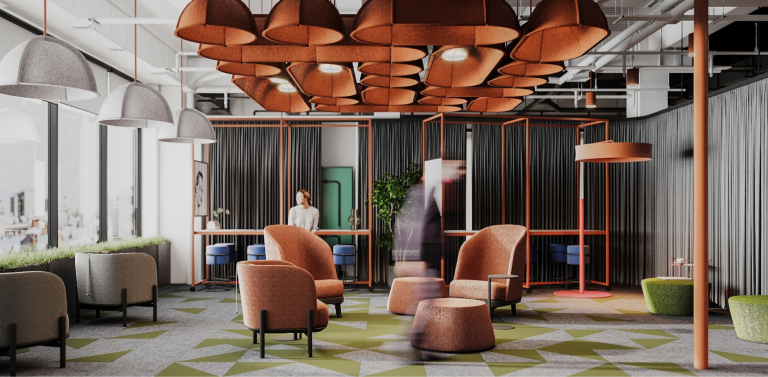
Acoustic solutions was an important pot in this project as well. High ceilings and the absence of classic partition walls, in combination with a large number of employees, can create uncomfortable noise. Sound-absorbing suspended structures (panels on the walls, openwork screens, lamp shades for lamps, mobile partitions) were placed to reduce the noise level by up to 85%.
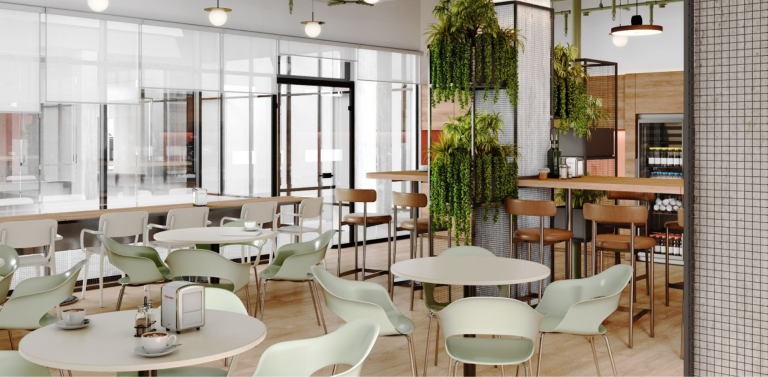
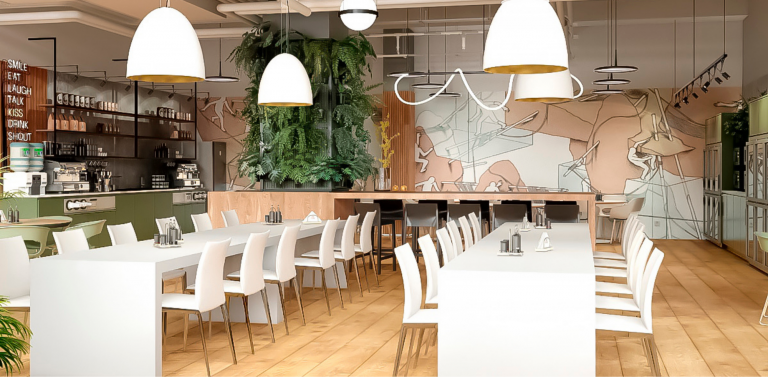
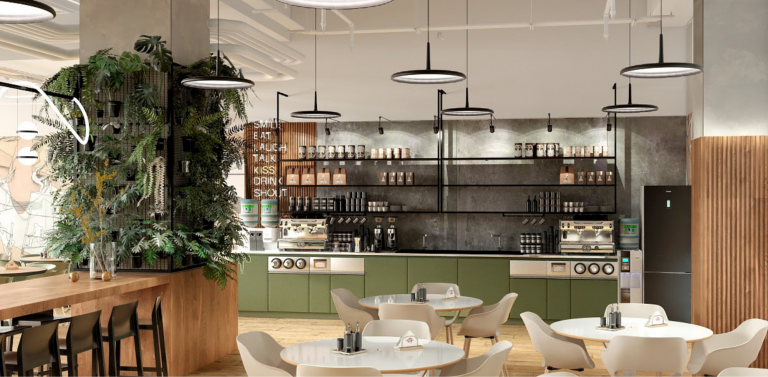
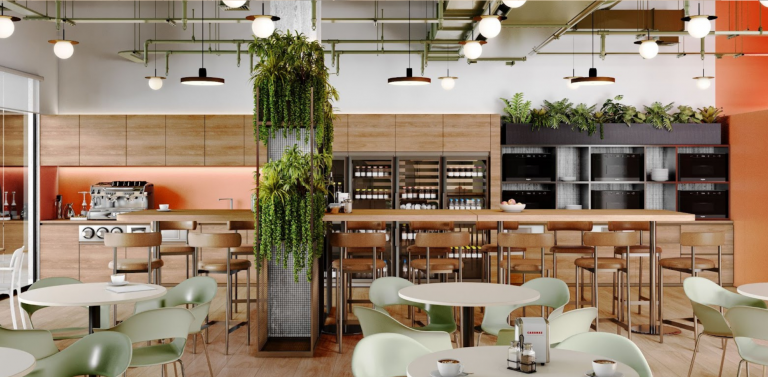
The employees of the four departments may not cross for weeks, but they always have common points of contact. ZIKZAK united all divisions with a common kitchen.
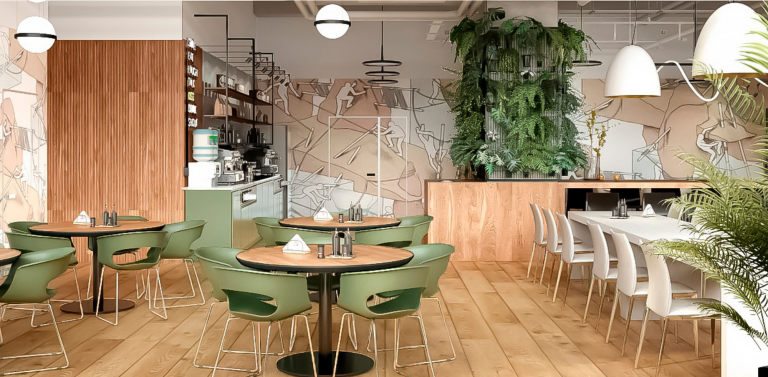
For informal communication, several food zones were created in different formats – fun pizza parties at long tables, a pleasant lunch in the company of colleagues at a round table, an informal conversation with an employee over a cup of coffee in comfortable chairs by the window with a wonderful view.
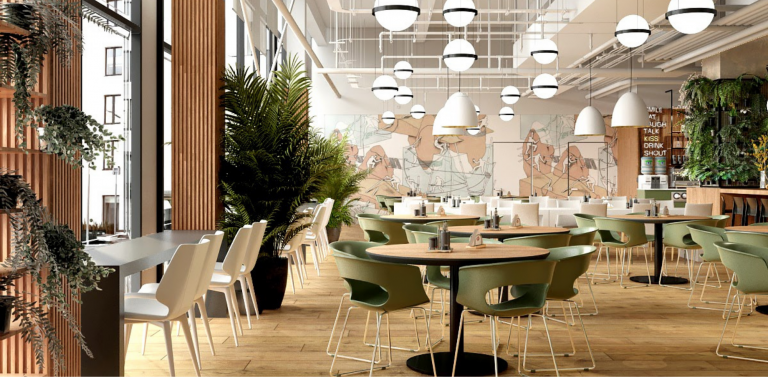
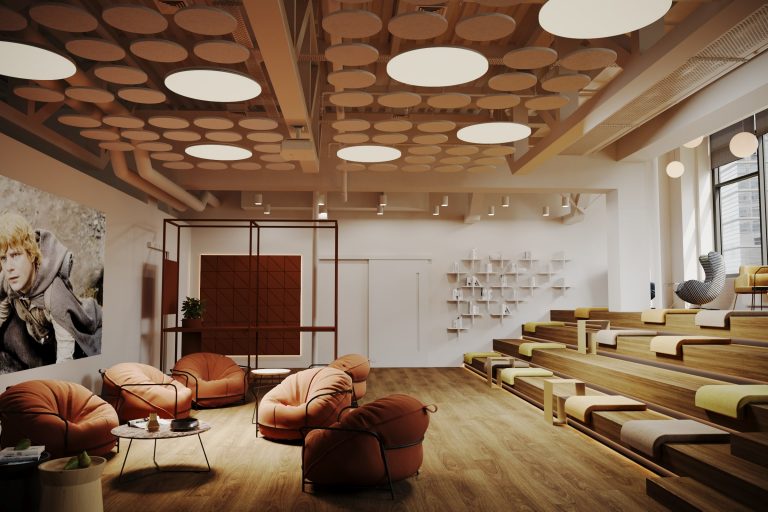
A multifunctional space with a podium and soft seats against the backdrop of motivational art objects can be easily transformed into an auditorium, a platform for seminars and yoga, a place to relax, read, and study drawings.
Every detail has been thought out in the project – from the placement of temporary partitions and the connection of telecommunications to the intuitive logistics and ergonomics of each workplace. We know from our own experience that the comfort of employees in collaboration with effective teamwork always leads to success.