
With a rich history spanning over a century, the renovation of Danone’s Kyiv office became an opportunity to reveal the brand’s DNA through interior design. ZIKZAK Architects was commissioned for the office redesign. The designers drew inspiration from the brand’s storied history, the company’s values, and its diverse product lines.
The existing 1,869 square meter space for 150 employees needed to feel more open and visually spacious while accommodating the same number of people. Ensuring an inclusive environment was also a key focus.
The company’s slogan is “One Planet. One Health.”
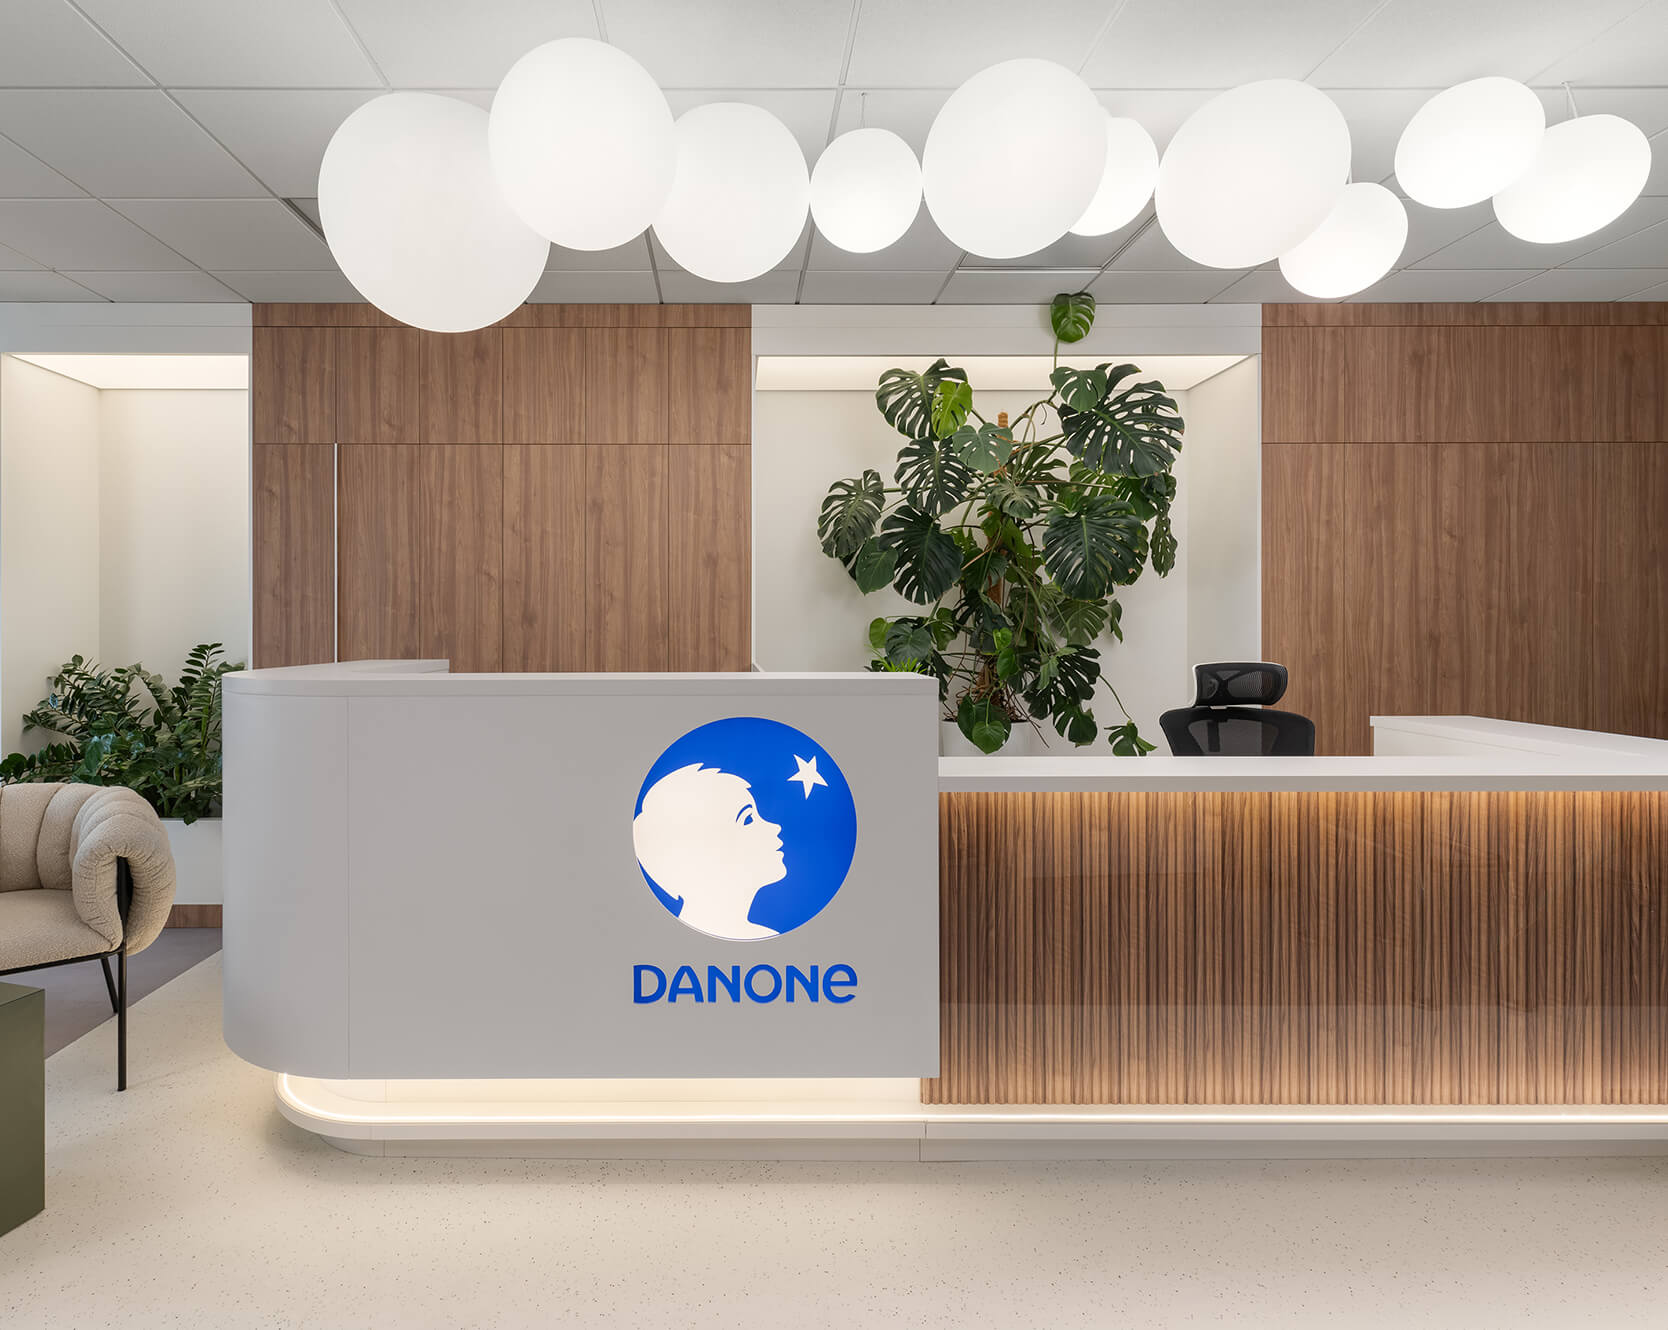
Nature in its beauty became the main concept of the office’s interior design. The designers divided the zones into different themes related to nature and the company’s brands. The reception is a crystal-clear morning. The workstation area represents a day after the rain. The hot desks and informal meeting zones with more vibrant colors embody a bright day. Each meeting room has its own theme: inclusivity, safety and well-being, healthy lifestyle, and so on. The kitchen became a blooming noon, while the restroom area represents a mellow evening.
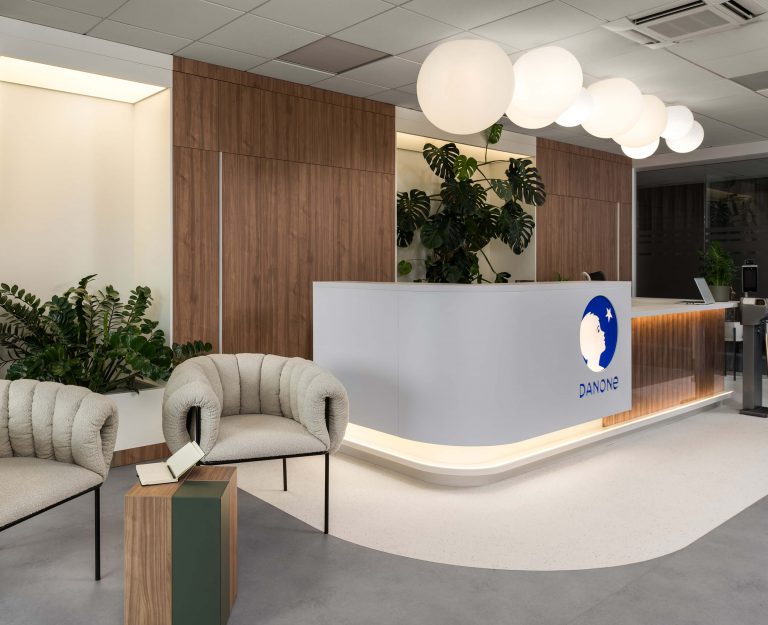
The design of the reception area is conceptually linked to dairy products. The accent lighting fixture above the receptionist’s desk evokes associations with milk, cottage cheese, or mozzarella. In this area, there is a stylish niche for storing mail and a planter with plants. A cozy waiting area nearby is designed for the comfortable stay of office visitors.
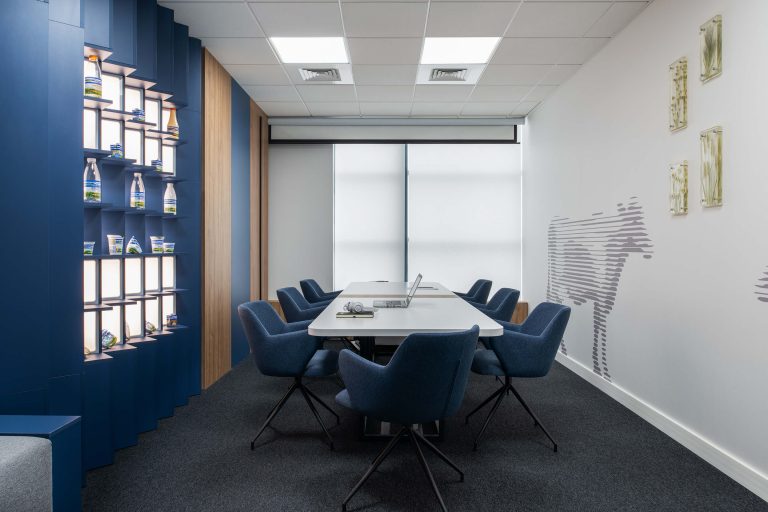
The meeting rooms are executed in a monochrome style. They feature shelves for displaying the company’s products, with an ingenious design. Near the panoramic windows, there are sofas for relaxation. To adapt to different teams and work needs, the designers employed modular furniture. Glass partitions are equipped with screens for when privacy is required. One of the meeting rooms is dedicated to the “Prosto Nashe” (“Simply Ours”) brand and is executed in its style. Here, there is an interesting artistic installation – an abstract painting of cows on the wall and epoxy resin volumes with plants from the “Prosto Nashe” brand book placed inside them.
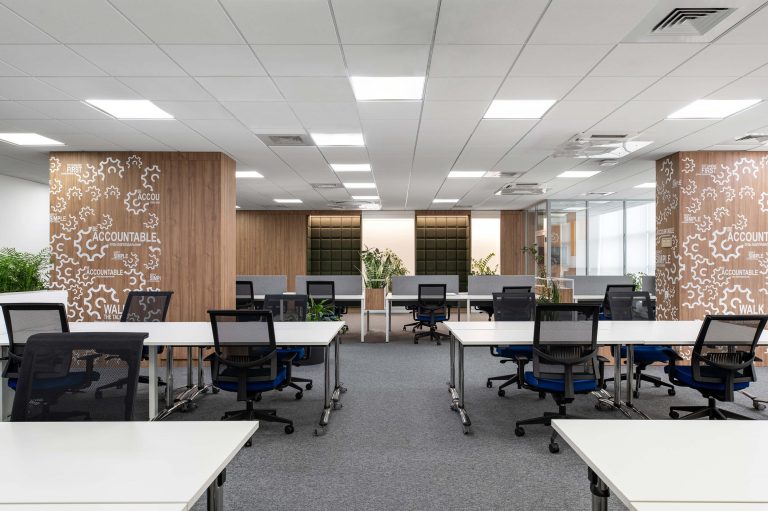
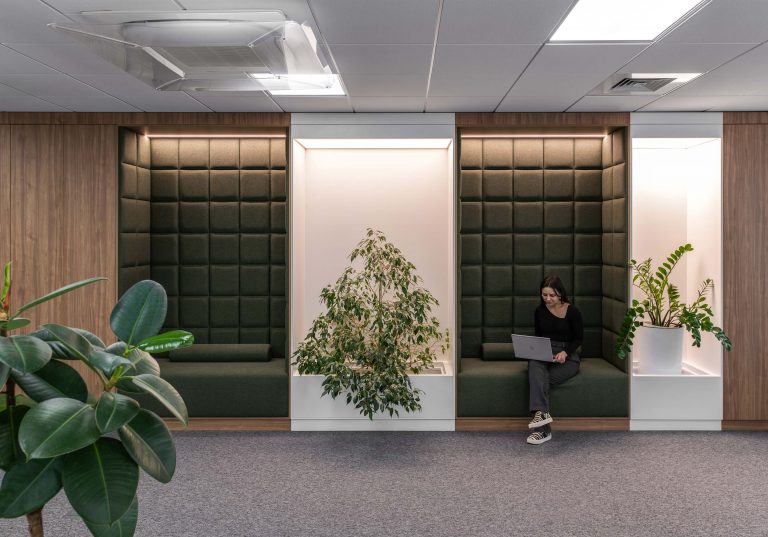
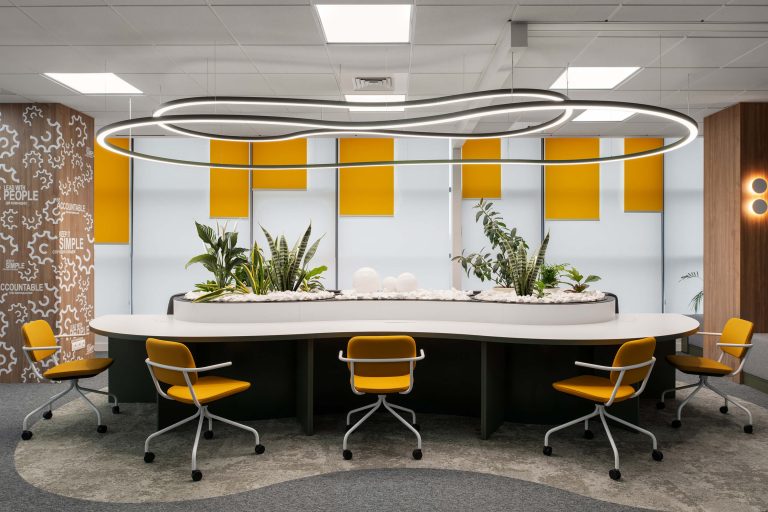
The leitmotif of the open-space area is columns with prints from the company’s brand book: links of one chain, symbolizing unity and collaboration. The hot desk and sofa resemble an oasis island, with a lush plant composition in the center. The island is highlighted by accent lighting and smooth curved shapes. Nearby, there is a zone with hybrid furniture for adaptation to different teams. The open-space area has built-in solutions for storing personal belongings and sections for sorting waste.
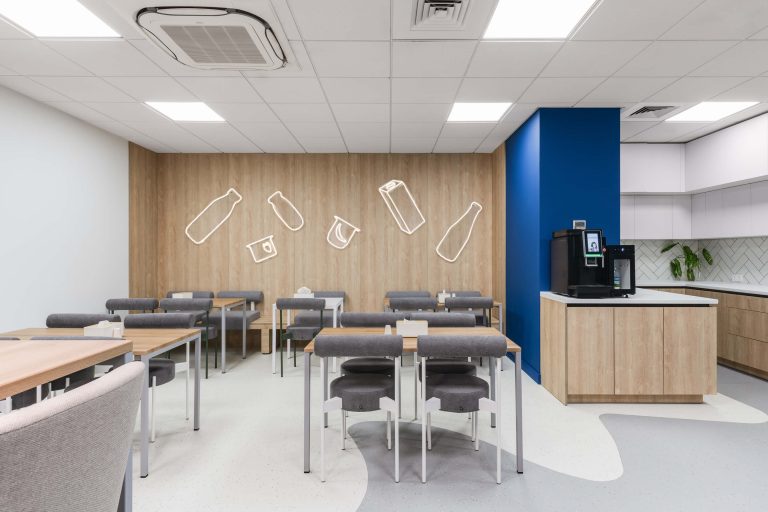
The kitchen at Danone is minimalistic and stylish. It was necessary to leave elements from the previous premises and incorporate them into the new design, which the designers successfully accomplished. Neon decorative elements in the shape of dairy products became lovely and appropriate accents in the restrained dining area.
Danone’s office highlights the brand’s uniqueness and emphasizes the company’s values while promoting a comfortable and productive work environment for employees.