
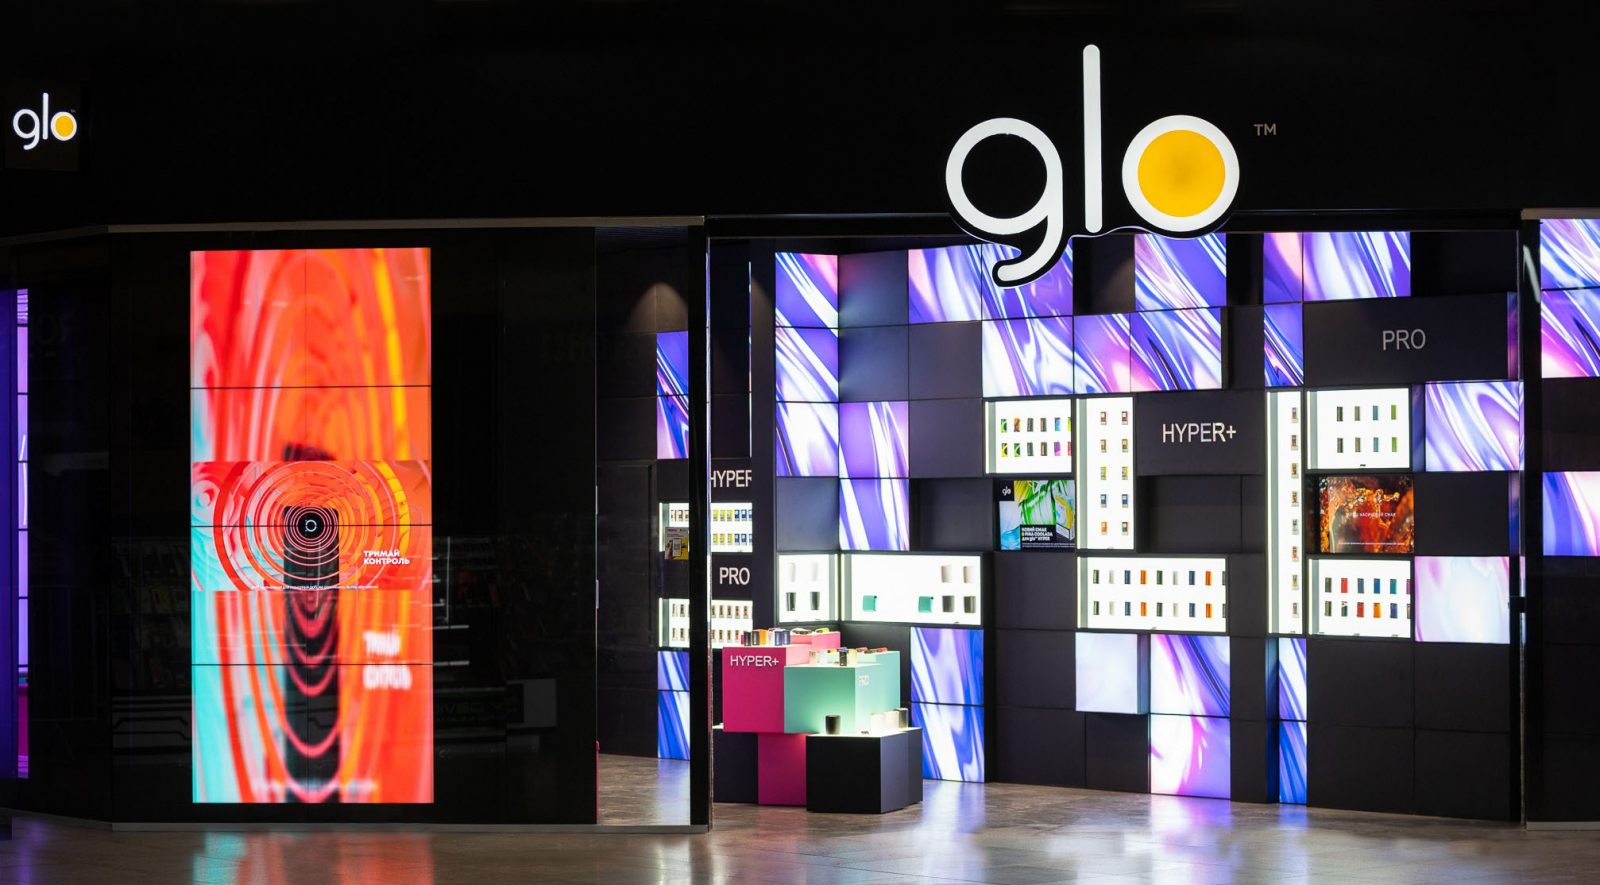
In innovative GLO project, the adept team at ZIKZAK Architects seamlessly integrated the functional logistics of the retail space within the vibrant Karavan shopping center, perfectly encapsulating the essence of the GLO brand.
Through meticulous design, ZIKZAK not only embodied the brand’s philosophy but also translated its stylish and vibrant visual identity into a tangible, three-dimensional space. The result is a retail environment that not only aligns with GLO’s innovative spirit but also ensures an interactive and engaging journey for the consumers.
On 41 m² ZIKZAK Architects created a tangible world of intangible sensations, materialized anticipation, embodied impersonal fantasy.
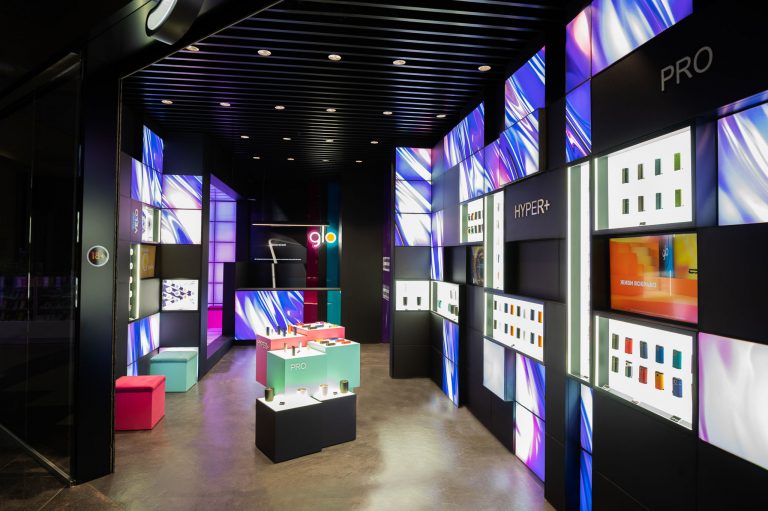
Each individual perceives the unparalleled offline world of GLO in their own way. This is where the virtual representation of the product comes to life, showcasing goods, creating a unique atmosphere, and facilitating communication with a consultant, setting a new standard for service.
The store space logistics are divided into three zones: acquaintance, testing, and purchase. The client traverses all three locations during the initial acquaintance and product testing, or enters the purchase area directly if the product is already familiar. In essence, these zones can be described as new tastes, new sensations, and new purchases.
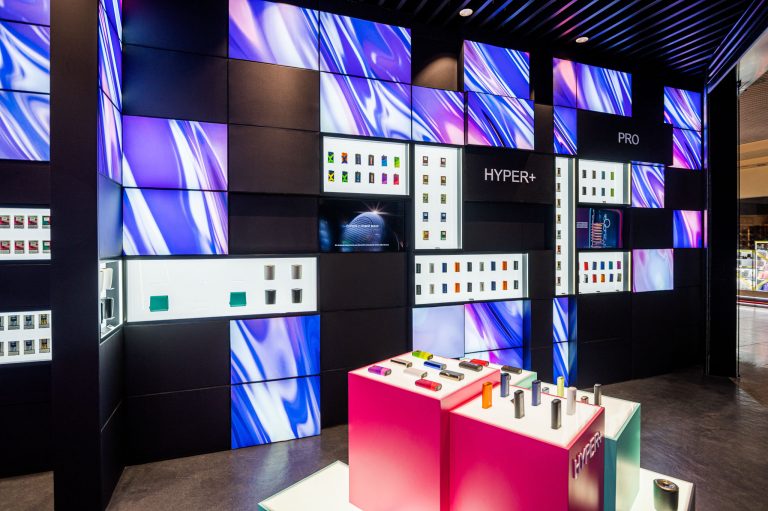
The journey into the GLO world starts with a stylish black exterior accented by lilac, pink, azure, and smoky gray. The «Blowse and Discover» zone invites curiosity with a cave-like feel, featuring dark porcelain stoneware and bright fabric LED panels.
Continuing the introduction, the showcase walls come to life with a floating effect, showcasing novelties with a specially developed print. The dynamic rhythm guides customers toward the shopping area.
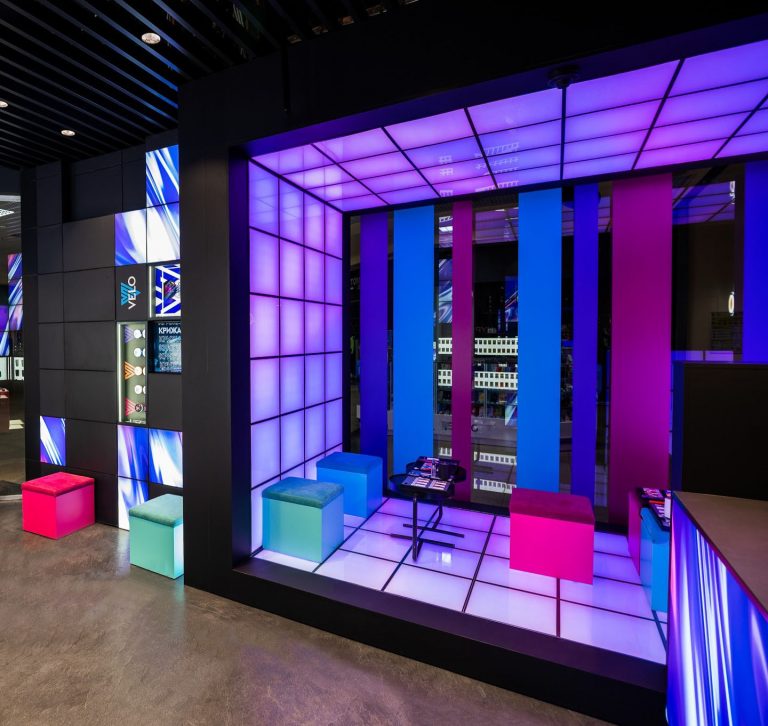
In the center of the store, there are bright rectangular pedestals displaying products. The showcase on low blocks in black, azure, and pink stands out against the dark background of the floor and ceiling, complemented by colored poufs for visitors.
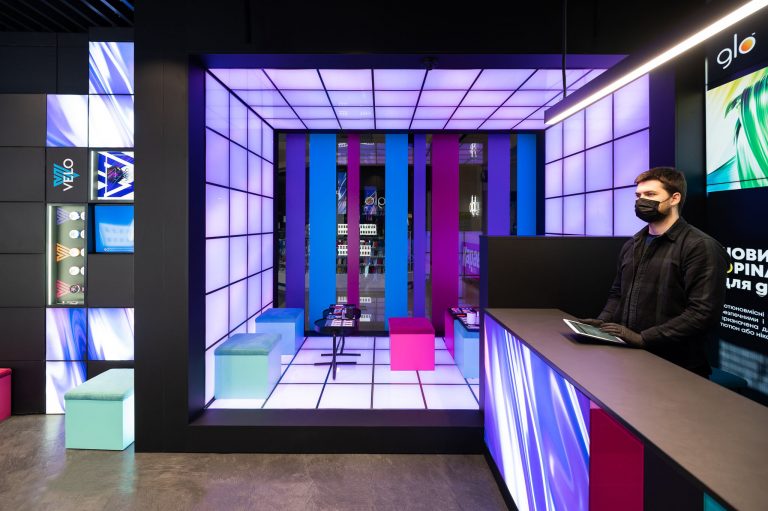
The unique trial zone was created with a multisensory design, influencing the customer with rhythms of music, color, and light to enhance the taste of the product. ZIKZAK designed a 500x500mm light cube with luminous panels, behind which hidden LED lamps are placed. The panels in the trial zone dynamically and consistently change the color scheme in shades of the brand.
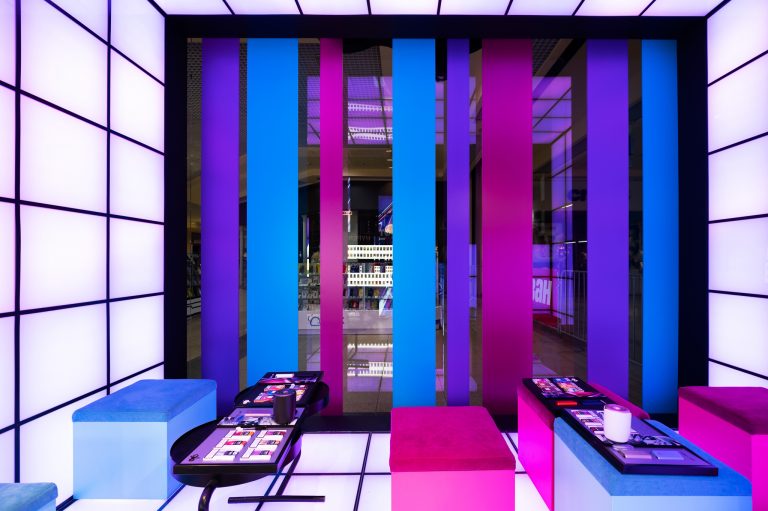
The dark design of the entrance area along the perimeter highlights the area for product testing, encourages interest in experiencing new flavors. Bright vertical blinds against the backdrop of light panels blur the boundaries, do not distract customers from the product and at the same time serve as an interactive advertisement for the store for passing visitors. The absence of walls in a sales area allows the consultant to keep in touch with clients, fostering sales and communication. Moreover, the sales area is highlighted by a voluminous LED-panel under the consultant’s desk. The seller is constantly on the background of a large screen with a rotating product advertisement. The whole space is constantly in motion, creating the impression of a living organism.
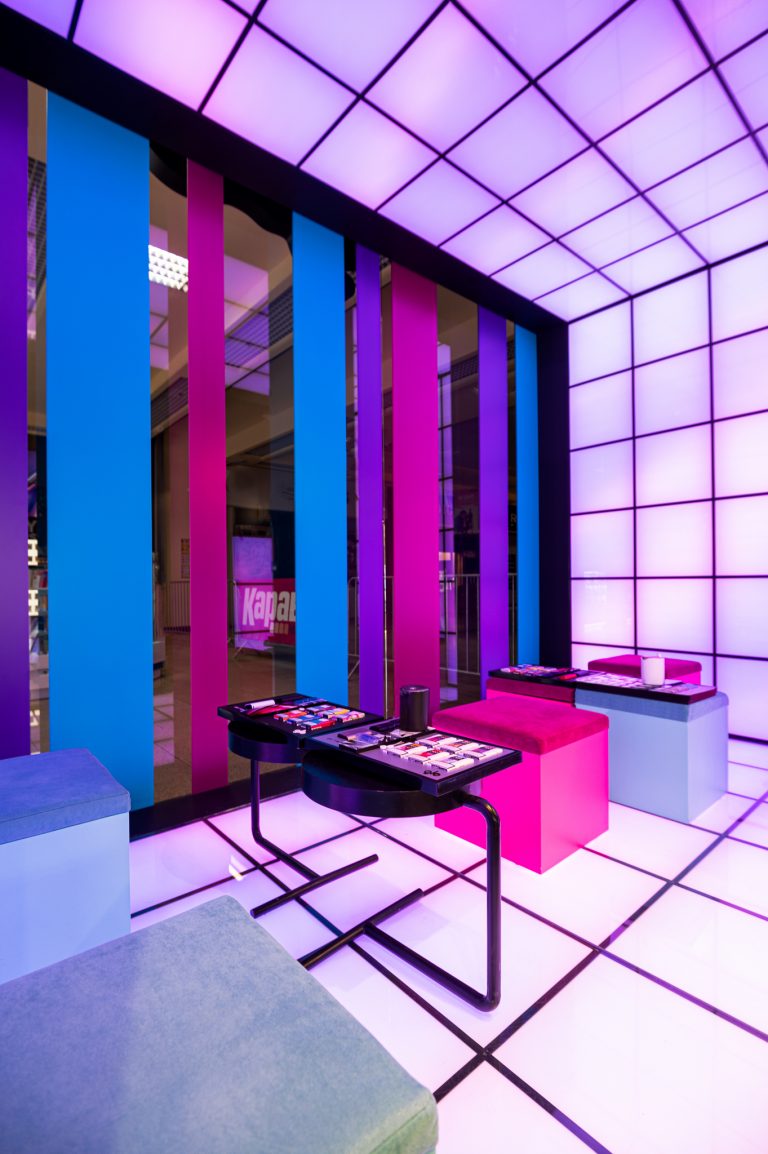
In this project, everything was a little unusual, even our working calendar suddenly turned into a lunar one. Exactly 28 days passed from the moment of acquaintance with the floor plan, development of the concept and testing of a unique light cube made of LED-panels to the approval of the project by the customer. Two months later, the store received its first visitors.