
2023-01-27
Office in Philadelphia for Rullex
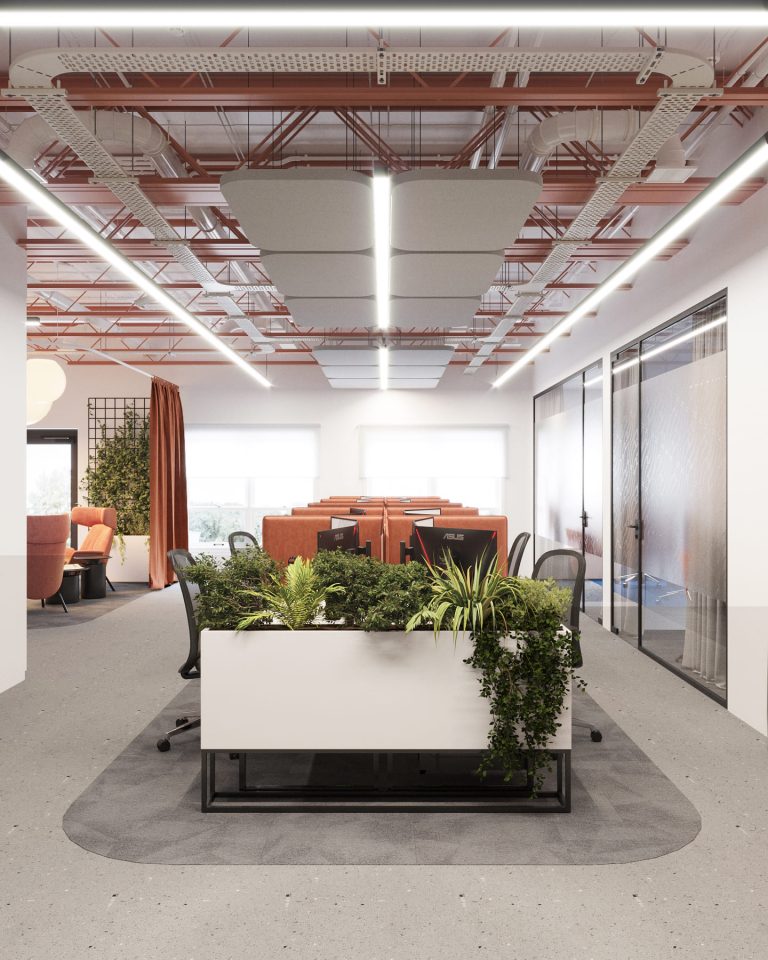
A laconic workspace that represents the brand's values
International telecommunications company Rullex is building a new office in Philadelphia. The design of the building facade and its interior were developed by ZIKZAK Architects.
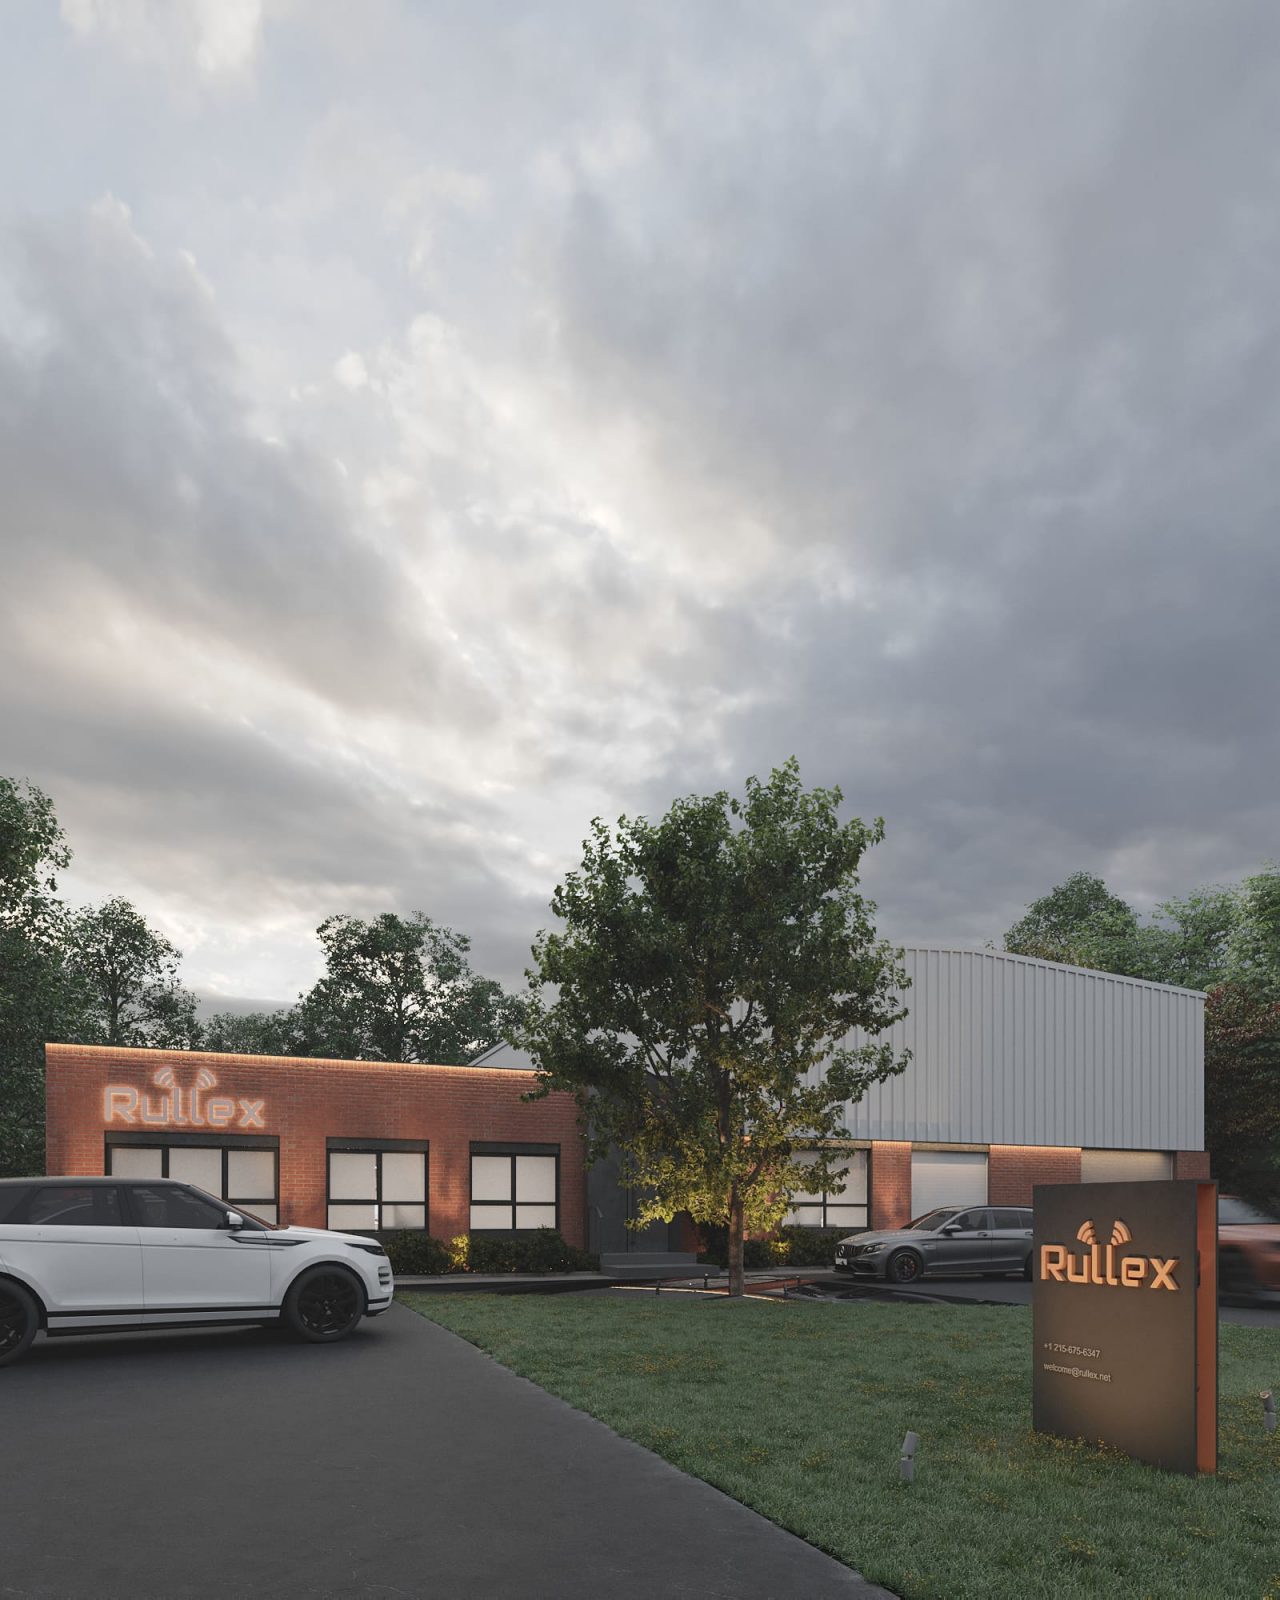
Externally, the building continues the general style of the existing architecture of the district. The facade was decorated with clinker tiles in the form of bricks. The entrance was designed as a volumetric contrasting portal with a reference to the Arc de Triomphe of the Renaissance in a modern interpretation. The windows of the office were textured. Facade illumination was added to emphasize the relief of the construction. A large luminescent company logo and a stele with contact information became the accent visiting cards of the building.
The general concept of interior design is modern laconicism with the active inclusion of corporate identity elements. The accent details in the stylish monochrome office are the inclusions of corporate colors, patterns, and logos. The restrained design of work areas helps to focus on work, as it does not contain chaotic trifles that can distract attention.
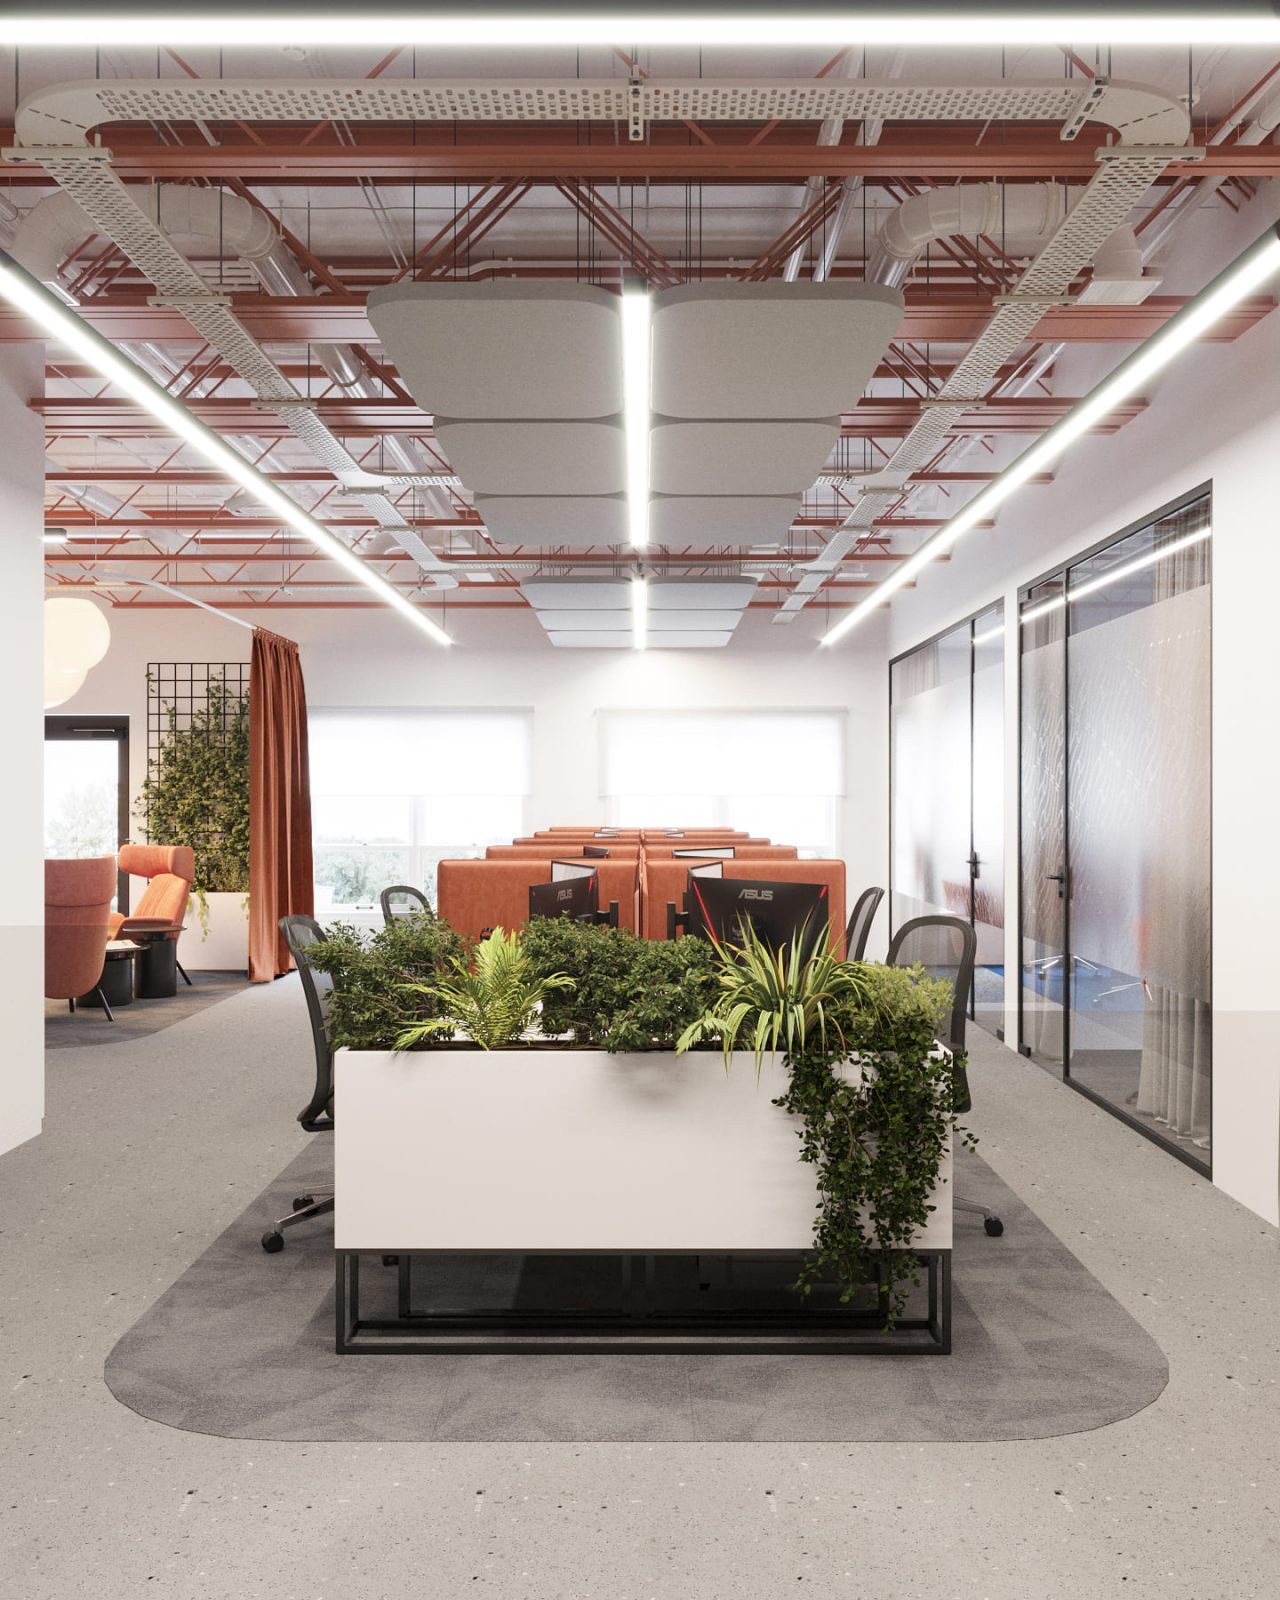
The office space was previously used as a warehouse, with high ceilings and massive through trusses that were hidden by a false ceiling. The designers decided to dismantle it and open the trusses. Thus, they recreated the atmosphere of an industrial zone, emphasizing the technical direction of the company. The ceiling was beaten by adding a corporate terracotta color to the beams. Sound-absorbing panels create a comfortable acoustic atmosphere without excessive noise. Panels and lamps complemented the composition, emphasizing the linearity of the space. In some areas, the poured floor of the previous room was also left, which strengthened the overall style and at the same time helped to optimize the project budget.
Employees of the company appreciate and consider it necessary to have a sense of privacy, even in open work areas. Therefore, several Phone Booths, soundproofed meeting rooms, and separate cabinets were designed in the office. A number of design elements were used to allocate personal space. A large number of massive partitions is not suitable in a small area. Therefore, textile curtains of corporate color were added, which separate the zones from each other if necessary. Thanks to them the open space can easily turn into a deep focus room. High soft screens in the work areas are also used for privacy. Felt decorative panels on the walls increase sound insulation and add a feeling of comfort. The cabinets are separated from other spaces by glass partitions with curtains. So each employee can adjust the level of privacy he needs.
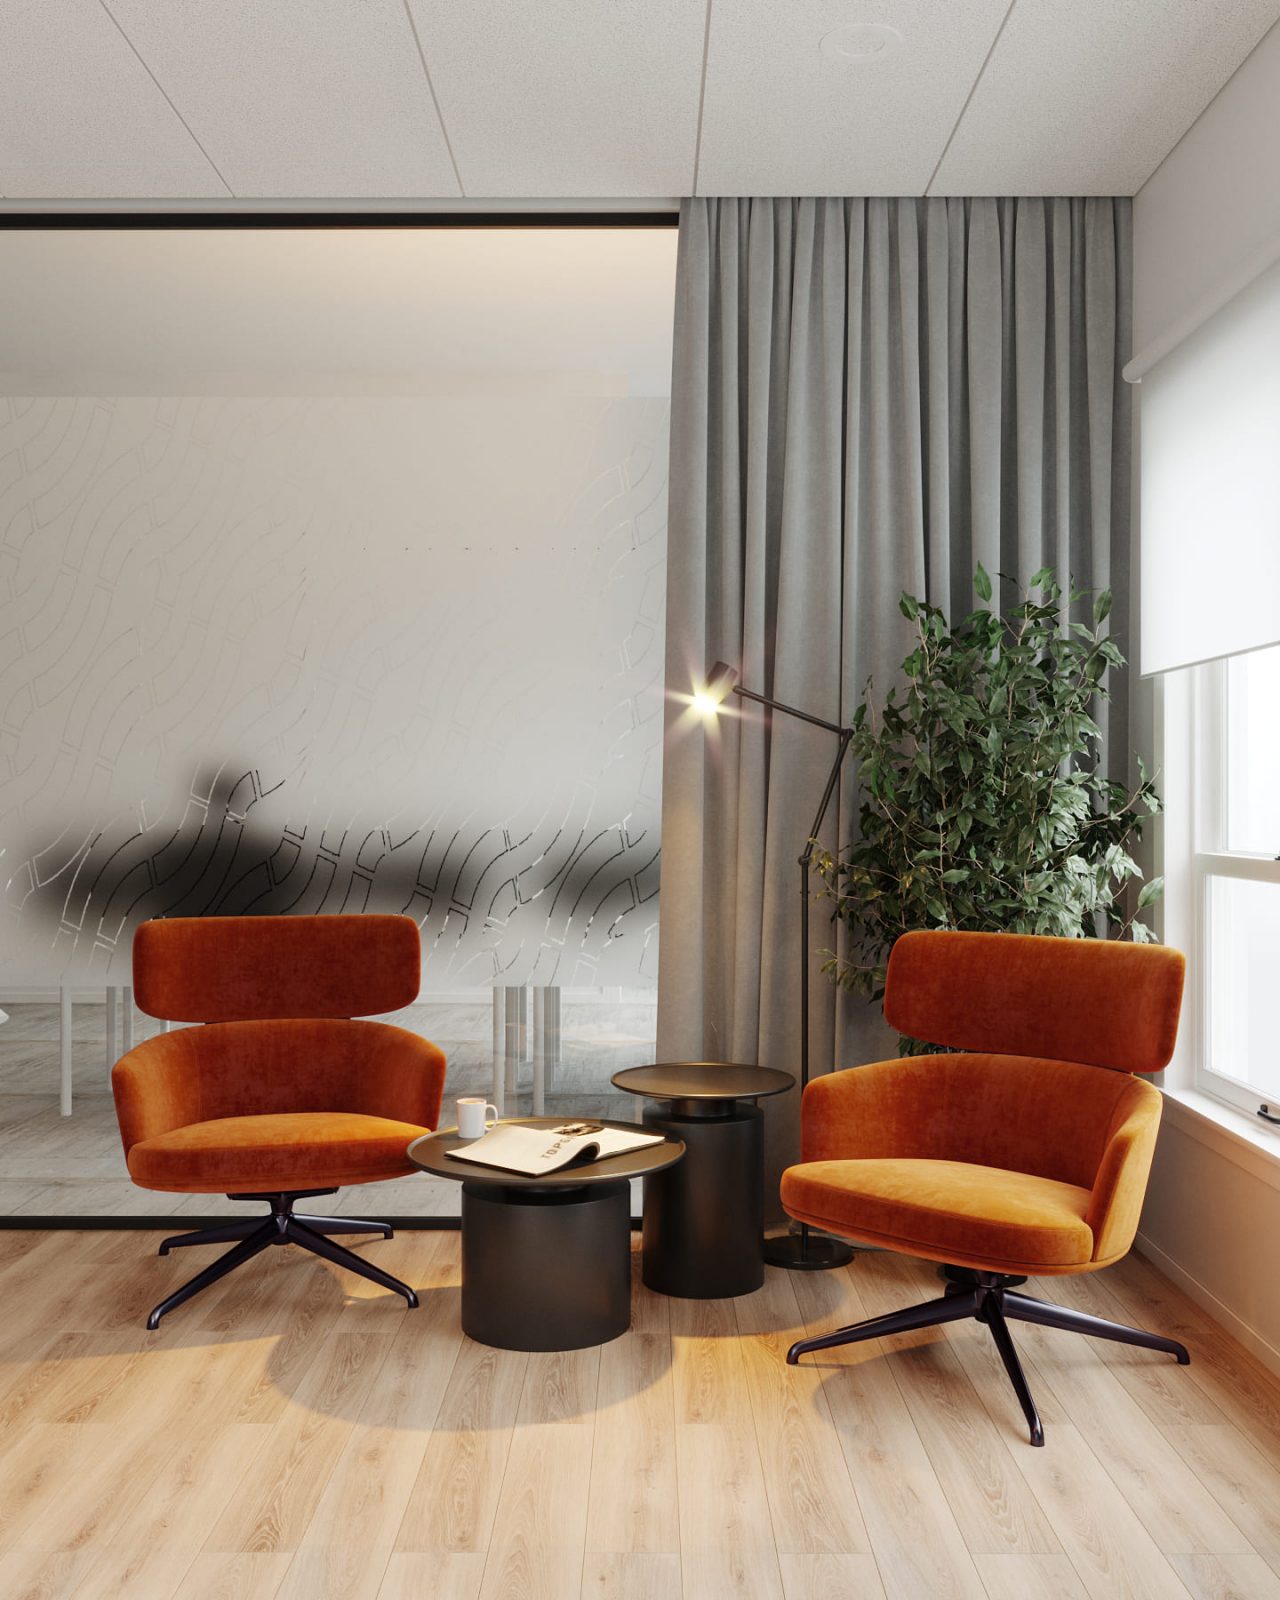
As conceived by the designers, in contrast to the laconic interior of the working environment, the kitchen area is made with a higher degree of detail and in a contrasting color. The kitchen is visible immediately from the reception through the glass partition. Small elements help to switch attention from inner concentration to observing the surrounding objects. Such refocusing allows for an increase in the efficiency of work. The kitchen is equipped with a cooking function, because employees often even cook, not just heat food for lunch in the office.
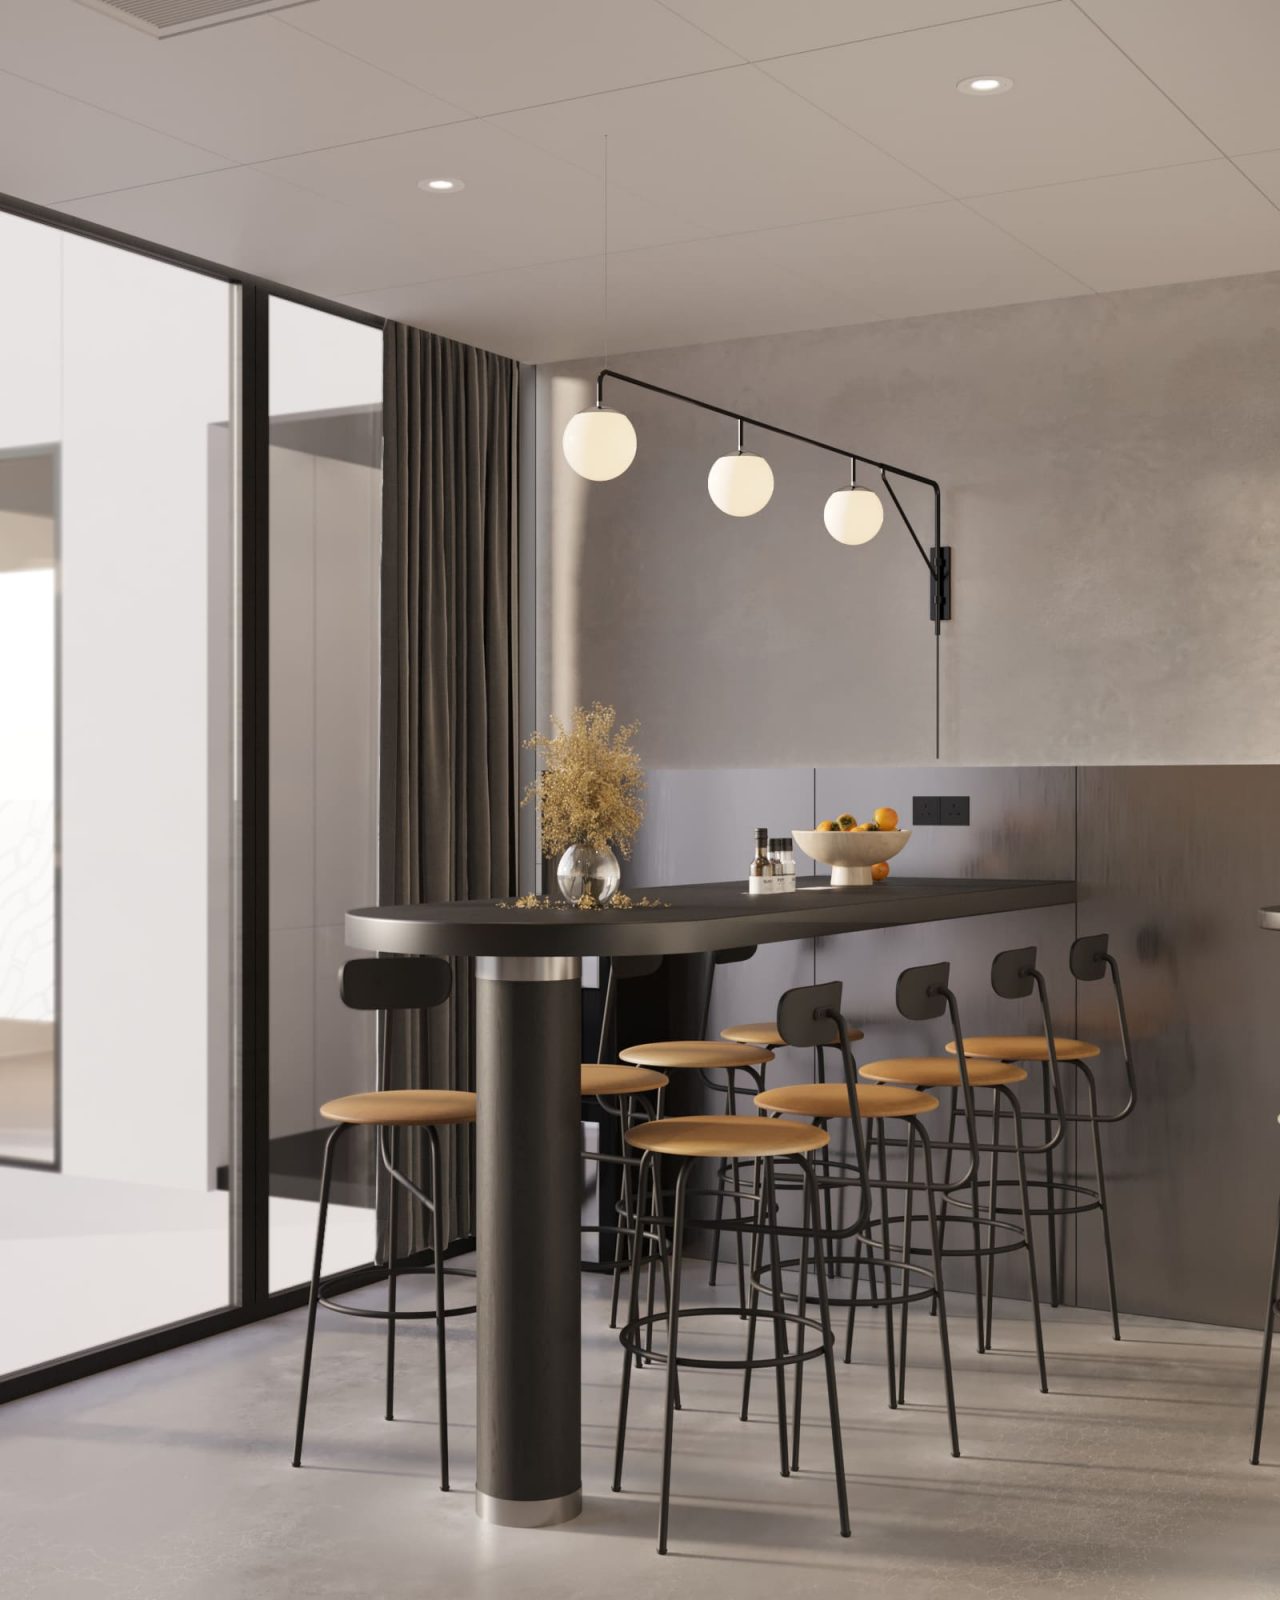
The design of the Rullex office reflects the brand positioning. The details, deliberately left from the industrial premises, are a given of the history of the building. The elements of the brand book involved in the interior reveal a unique corporate style. The absence of unnecessary details reproduces straightforwardness, and monochrome helps to facilitate perception. Such design composition evokes a sense of trust and reveals the brand values – efficiency, reliability, quality, and stability, which the company guarantees to its customers.